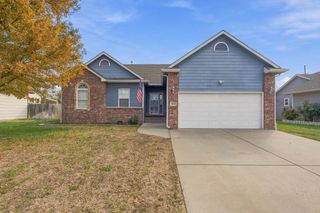
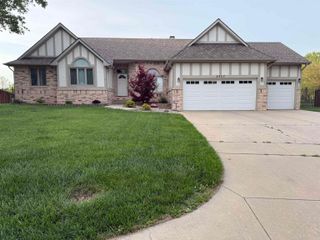
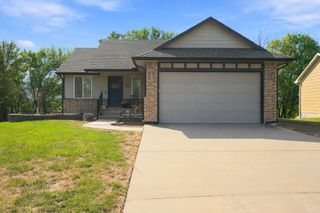
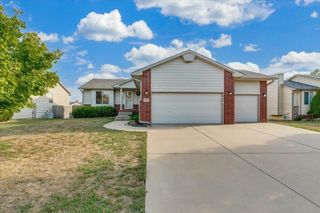
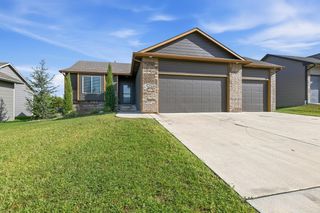
5334 N Pebblecreek St, Bel Aire, KS 67226
- 4 beds |
- 3 baths |
- 2,485 sqft
 Single-Family Home
  Built in 2021
  0.26acre lot
 3 car garage
  $145/sqft
  Listed 12 days ago
Property Description
Welcome to this nearly new home in Rock Spring Addition, conveniently located in Bel Aire with easy access to K-254 and K-96, making travel throughout the NE Wichita corridor quick and convenient. Neutral, clean, and truly move-in ready, this home offers a spacious split-bedroom floor plan with thoughtful finishes throughout. The main level features luxury vinyl plank flooring, vaulted ceilings, a formal dining room, and an inviting living room centered around an electric fireplace. The kitchen offers solid-surface countertops and flows easily into the main living areas, creating a comfortable layout for everyday living and entertaining. The private primary suite features two closets, dual vanities, a separate water closet, and a spacious bathroom with both a soaking tub and separate shower. The full finished view-out basement provides plenty of additional living space with a large family room, wet bar, two additional bedrooms, and a full bathroom—perfect for guests, entertaining, or additional household space. Outside, enjoy a maintenance-free covered deck with ceiling fan, an oversized patio, and a sprinkler system for easy outdoor living and lawn care. The insulated and sheetrocked three-car garage offers additional comfort, storage, and functionality. With its desirable Bel Aire location, easy highway access, modern finishes, and versatile finished basement, this beautiful home is ready for its next owner!
- Listing Status:
- Active
- Data Last Updated:
- October 5, 2026 at 2:22AM
- Listing Office:
- Berkshire Hathaway PenFed Realty : 316-721-9271
- Listing Agent:
- Kari Higgins : 316-990-4383
- MLS ID:
- 679456
- General: Guttering - ALLSprinkler SystemFrame w/Less than 50% Mas
- Style: Ranch
- Roofing: Composition
- General: OneFullView Out
- Road/Access: Paved Road
- HOA Amenities: Gen. Upkeep for Common Ar200.0
- Originating MLS: sckansas
- School District: Wichita School District (USD 259)
- County: Sedgwick
- Zoning: Lot 9 Block 1 Rock Spring Addition104-20-0-21-01-009.00
- Utilities: Sewer AvailableNatural Gas AvailablePublic
- Source: sckansas
- Ownership: Individual
This listing courtesy of Kari Higgins , Berkshire Hathaway PenFed Realty
Monthly Payment
- Principal & Interest $
- Property Taxes $
- Home Insurance $
- VA Funding Fee $

 New - 3 days ago