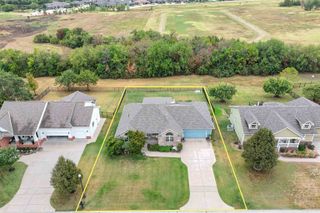
2922 E Reiss, Park City, KS 67219
- 4 beds |
- 3 baths |
- 2,666 sqft
 Single-Family Home
  Built in 2021
  9,148sqft lot
 3 car garage
  $139/sqft
  Listed 17 days ago
Property Description
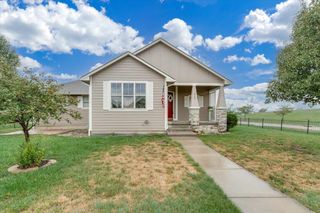
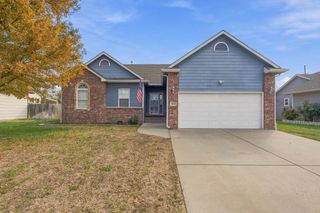
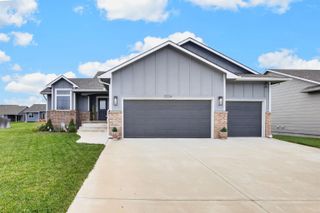
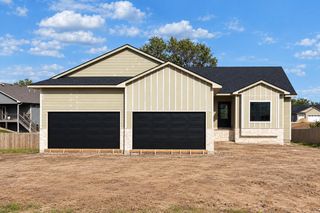
**USDA-eligible! Tucked into a quiet neighborhood in High Ridge, this home is ready for its next owner. The details impress right from the curb — faux copper gutters and eight-foot garage doors give the exterior a polished, upgraded feel. Step inside to find a bright, open main floor. The kitchen features an island, generous cabinet space, granite countertops, and a pantry with an electrical outlet — perfect for tucking small appliances out of sight. A main-floor laundry and generous sized split bedrooms offer everyday convenience, while the roomy dining and living areas, anchored by a fireplace, are made for gathering during the chilly winter months. Rain or shine, the covered deck is the spot for your morning coffee or a quiet evening overlooking the spacious, fully fenced backyard — a nearly blank canvas ready for yard games, a fire pit, a play area, or all three. A large patio adds even more room for entertaining after a long week. The basement offers a spacious, versatile rec room with its own fireplace, a full bathroom, and two additional bedrooms — both with walk-in closets. A bonus oversized closet space opens up endless possibilities: podcast studio, wine room, holiday storage, reading nook, or craft room. Located in the Valley Center school district — this one is a must-see! This home qualifies for USDA Rural Development financing, offering qualified buyers up to 100% financing with no down payment. Income limits apply.**
- Listing Status:
- Active
- Data Last Updated:
- October 5, 2026 at 3:20AM
- Listing Office:
- Keller Williams Signature Partners, LLC : 316-681-3600
- Listing Agent:
- Amanda L Levin : 316-303-4835
- MLS ID:
- 679276
- General: Guttering - ALLSprinkler SystemFrame w/Less than 50% Mas
- Style: Ranch
- Roofing: Composition
- General: OneFullView Out
- Road/Access: Paved Road
- HOA Amenities: Gen. Upkeep for Common Ar360.0
- Originating MLS: sckansas
- School District: Valley Center Pub School (USD 262)
- County: Sedgwick
- Zoning: LOT 11 BLOCK H HIGH RIDGE 2ND ADD00575428
- Fencing: Wood
- Utilities: Sewer AvailablePublic
- Source: sckansas
- Ownership: Individual
This listing courtesy of Amanda L Levin , Keller Williams Signature Partners, LLC
Monthly Payment
- Principal & Interest $
- Property Taxes $
- Home Insurance $
- VA Funding Fee $

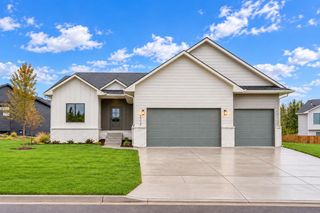
 New - 2 days ago