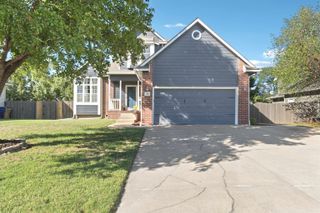
120 E Shady Brook Ln, Derby, KS 67037
- 3 beds |
- 3 baths |
- 2,494 sqft
 Single-Family Home
  Built in 1980
  0.26acre lot
 2 car garage
  $122/sqft
  Listed 23 days ago
Property Description
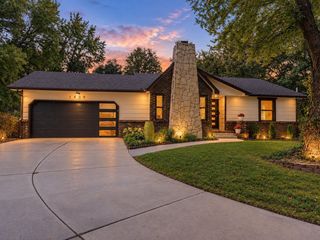
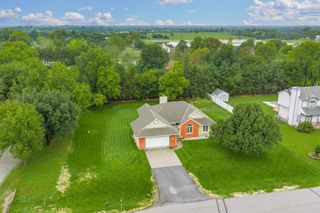
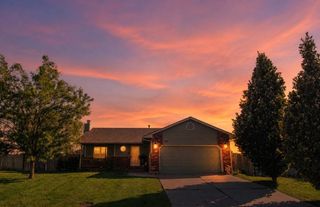
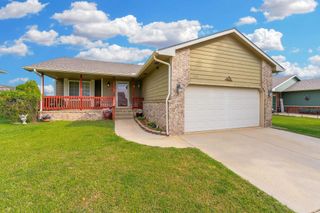
Welcome to this charming full-brick Derby home where living in town still feels a little like country living! ?? From the moment you pull up, you’ll notice the large apple tree in the front yard, offering plenty of shade and adding a little extra character to this already inviting home. Step inside to an open and welcoming floor plan with plenty of room for everyday living and entertaining. The spacious kitchen offers tons of storage and the convenience of having the laundry right in the kitchen, making everyday life a little easier. Upstairs, you’ll find 3 bedrooms and 2 full bathrooms, while the finished basement gives you even more space to spread out. Downstairs includes 2 non-conforming bedrooms, a third full bathroom, a family room with a second fireplace, a storage room, and a versatile flex space that could be an office, gym, craft room, playroom, you name it! And then there’s the backyard! ?? The large, fully fenced yard gives you another great space to entertain, let the kids or pets play, or simply enjoy some quiet time outside. The sellers have taken great care of this home and the home has several updates, including: • New windows — 2021 • New water heater — 2024 • Permanent front lighting • Custom ADT security system with 4 cameras • New dishwasher • Garage overhead storage • New LVP flooring in the primary bedroom and bathroom With plenty of living space, great storage, multiple gathering areas, and a backyard you’ll actually want to use, this home is move-in ready and ready for its next owners! Come take a look and see if this Derby home is the one you’ve been waiting for!
- Listing Status:
- Active
- Data Last Updated:
- October 5, 2026 at 4:22AM
- Listing Office:
- Heritage 1st Realty : 316-512-1300
- Listing Agent:
- Queesa Masters : 620-218-8529
- MLS ID:
- 678977
- General: Brick
- Style: RanchTraditional
- Roofing: Composition
- General: OneFullNo Egress Window(s)
- Originating MLS: sckansas
- School District: Derby School District (USD 260)
- County: Sedgwick
- Zoning: LOT 32 BABCOCK 2ND. ADD.087-246-13-0-12-01-043.00-
- Utilities: Sewer AvailableNatural Gas AvailablePublic
- Source: sckansas
- Ownership: Individual
This listing courtesy of Queesa Masters , Heritage 1st Realty
Monthly Payment
- Principal & Interest $
- Property Taxes $
- Home Insurance $
- VA Funding Fee $

 New - 2 days ago