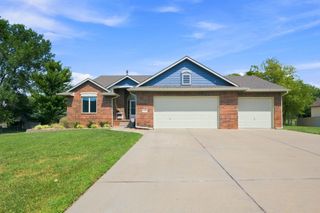
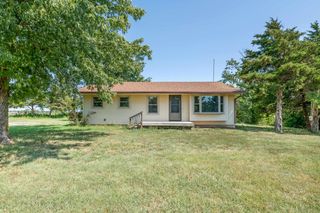
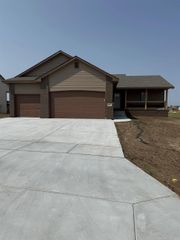
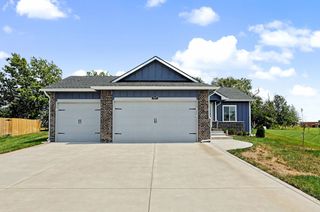
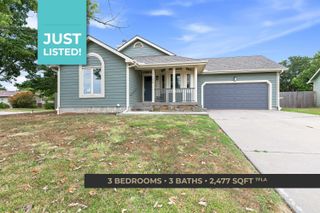
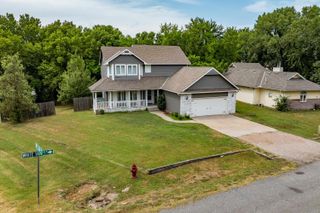
2125 E Brookstone, Derby, KS 67037
- 3 beds |
- 3 baths |
- 2,280 sqft
 Single-Family Home
  Built in 2009
  10,454sqft lot
 3 car garage
  $147/sqft
  Listed 9 hours ago
Property Description
Nestled on a spacious corner lot in the sought-after Spring Creek neighborhood of Derby, this stunning home perfectly blends comfort and style. The open-concept design is enhanced by soaring vaulted ceilings, beautiful plank floors, and expansive windows that bathe the interior in natural light. The heart of the home is the inspired kitchen featuring rich knotty alder cabinetry, beautiful granite countertops, convenient island w/eating bar, plus a walk-in pantry. All kitchen appliances are included making this home move-in ready. The thoughtful split bedroom layout offers privacy for all highlighted by a luxurious master suite which includes a spa-like bath w/dual vanities, a separate soaking tub & shower, and the ultimate convenience: a pass-through door directly into the main level laundry room. A second bedroom & full bath are located on the opposite wing, ideal for guests or family. The viewout & daylight basement expands your space significantly. It features a generous family room, 3rd bedroom, 3rd full bath w/beautiful tiles walk-in shower, versatile office/non-conforming bedroom. You'll also appreciate the abundance of extra storage space. Complete w/3 car garage (has WU AC for summer use). Note the incredible bonus of LOW HOA dues, NO special assessments, wood fence on west/front sides, plus fire pit & gathering areas.
- Listing Status:
- Active
- Data Last Updated:
- August 20, 2026 at 2:22PM
- Listing Office:
- RE/MAX Premier : 316-773-2707
- Listing Agent:
- Marsha M Allen : 316-806-6111
- MLS ID:
- 677807
- General: Guttering - ALLFrame w/Less than 50% Mas
- Style: RanchTraditional
- Roofing: Composition
- General: OneFullView OutDay LightConcrete
- Road/Access: Paved Road
- HOA Amenities: Gen. Upkeep for Common Ar125.0
- Originating MLS: sckansas
- School District: Derby School District (USD 260)
- County: Sedgwick
- Zoning: LOT 22 BLOCK B SPRINGCREEK 6TH ADD233-08-0-24-03-005.00
- Fencing: Wood
- Utilities: Sewer AvailableNatural Gas AvailablePublic
- Source: sckansas
- Ownership: Individual
This listing courtesy of Marsha M Allen , RE/MAX Premier
Monthly Payment
- Principal & Interest $
- Property Taxes $
- Home Insurance $
- VA Funding Fee $