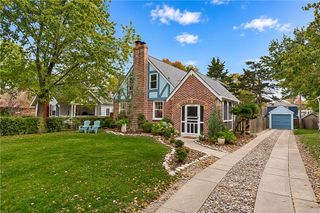
5425 Falmouth Road, Fairway, KS 66205
- 3 beds |
- 2 baths |
- 1,954 sqft
 Single-Family Home
 Built in 1947
 7,841sqft lot
 3 car garage
 $246/sqft
 Listed 1 month ago
Property Description
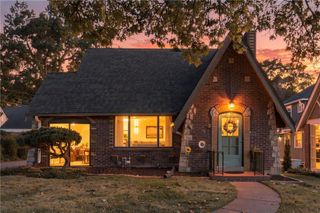
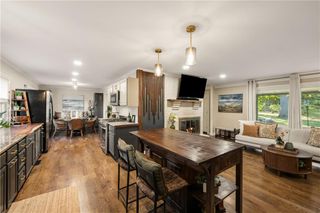
Since 2022, this charming 3-bedroom home has been thoughtfully updated with attention to comfort, style, and efficiency. Improvements include a finished basement with epoxy flooring and a dedicated workout space, an expanded primary bathroom shower featuring large-format tile, a ProVia energy-efficient entry door, rebuilt deck, professionally re-tuckpointed patio, and refreshed landscaping. Additional upgrades provide peace of mind and everyday convenience, including an approximately 4-year-old HVAC system, Pella windows and entry door with warranty, blown-in attic insulation, and a whole-house attic fan with a lifetime transferable warranty. LeafFilter gutter protection (2023) also includes a lifetime transferable warranty. Enjoy the ease of a professionally installed gas line and fireplace insert with push-button operation in the family room. Additional features include a home security system and Nest thermostat. New in 2025: Professionally poly-leveled front walkway with a 5-year transferable warranty. Situated on a desirable corner lot with mature trees and a fenced yard, this home offers both charm and convenience in the highly regarded Westwood View Elementary, Indian Hills Middle, and Shawnee Mission East High School attendance areas, all rated A. A wonderful opportunity to enjoy an established Fairway neighborhood with thoughtful updates already completed!
- Listing Status:
- Active
- Data Last Updated:
- November 10, 2026 at 5:17PM
- Listing Office:
- Van Noy Real Estate : 913-393-9469
- Listing Agent:
- David Van Noy Jr. : 913-361-6030
- Contact:
- 913-361-6030
- MLS ID:
- 2642072
- Style: Cape Cod
- Other Structures: DeckPatio
- Parking: AttachedGarage Door OpenerGarage Faces Side
- Roofing: Composition
- General: 1.5 Stories
- HOA Amenities: Curbside RecycleOtherTrash72.0Annually
- Originating MLS: hmls
- School District: Shawnee Mission
- County: JohnsonKS
- Zoning: Fairway Lot 31Block 6GP20000006-0031
- Fencing: Wood
- Water: Public
- Sewer: Public Sewer
- Source: hmls
- Ownership: Private
- Exclusions: Grill
This listing courtesy of David Van Noy Jr. , Van Noy Real Estate
Monthly Payment
- Principal & Interest $
- Property Taxes $
- Home Insurance $
- VA Funding Fee $

 New - 3 days ago