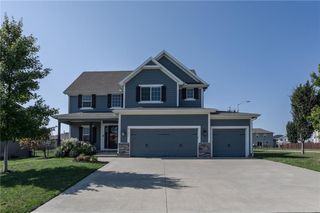
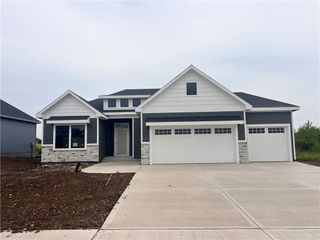
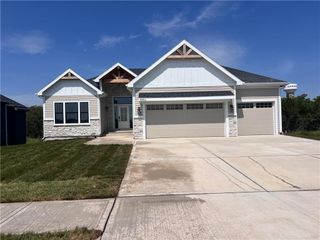
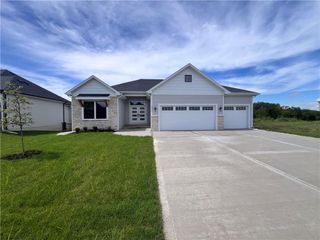
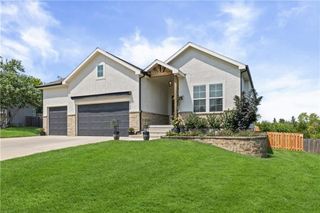
16268 Baxter Street, Gardner, KS 66030
- 4 beds |
- 3 baths |
- 2,873 sqft
 Single-Family Home
  Built in 2026
  9,583sqft lot
 3 car garage
  $236/sqft
  Listed 1 month ago
Property Description
Welcome home to Symphony Farms Community! Lifestyle Building & Design's most popular Reverse floor plan, The Austin built on lot 240 on a daylight lot backing to trees and a creek. Your guests will be greeted by an impressive stair case and tall ceilings. Family room has beams, stone fireplace, gorgeous builtins with cabinets and shelving to display all your favorite decor. Large windows that fills the main floor with natural light. Open layout and expansive kitchen. High end finishes throughout. Absolutely no detail left undone. Custom kitchen cabinets to ceiling, roll out shelves next to cooktop, under cabinet lighting, large island with pullout trash and recycling, and spacious pantry with spice rack, adjustable appliance stack and outlets!. Breakfast room features custom built-in hutch with glass display doors. Primary suite with impressive views of the backyard and detailed wood ceiling. The spacious ensuite with soaker tub, large walk-in shower with bench, and vanity with two sinks. Fantastic walk in closet with direct access to the laundry room which has upper and lower cabinets for all your storage needs! Off the entry is the second bedroom with a vaulted ceiling and large walk-in closet, and fell bathroom with shower/tub combo. Lower level has 2 additional bedrooms, a full bathroom with shower, recreation room with a dry bar and 2 storage rooms. Enjoy your backyard with multiple entertaining spaces including a covered deck with ceiling fan, stairs leading to the large patio. This home is packed with upgrades! Symphony Farms is Gardner's Flagship community w/fabulous amenities including clubhouse, pool, pickleball court and basketball court. This home will be completed September 15! Come see what makes this house everyone's top pick! Stop by my model home located at 16364 Baxter Street to tour this home.
- Listing Status:
- Active
- Data Last Updated:
- September 26, 2026 at 12:18PM
- Listing Office:
- Weichert, Realtors Welch & Co. : 913-647-5700
- Listing Agent:
- Macoubrie Zimmerman : 913-647-5700
- Contact:
- 913-647-5700
- MLS ID:
- 2638235
- Style: Traditional
- Other Structures: Deck- CoveredPatio
- Parking: AttachedGarage Door OpenerGarage Faces Front
- Roofing: Composition
- General: RanchReverse 1.5 Story
- HOA Amenities: ClubhousePickleball Court(s)PoolCurbside RecycleTrash520.0Annually
- Originating MLS: hmls
- School District: Gardner Edgerton
- County: JohnsonKS
- Zoning: SYMPHONY FARMS VIILot 240CP84410000 0240
- Water: Public
- Sewer: Public Sewer
- Source: hmls
- Ownership: Private
This listing courtesy of Macoubrie Zimmerman , Weichert, Realtors Welch & Co.
Monthly Payment
- Principal & Interest $
- Property Taxes $
- Home Insurance $
- VA Funding Fee $