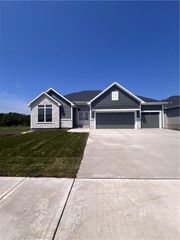
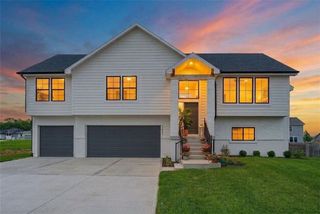
16367 Baxter Street, Gardner, KS 66030
- 4 beds |
- 3 baths |
- 2,524 sqft
 Single-Family Home
  Built in 2026
  9,583sqft lot
 3 car garage
  $232/sqft
  Listed 1 month ago
Property Description
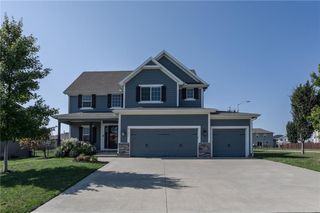
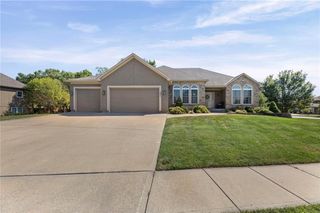
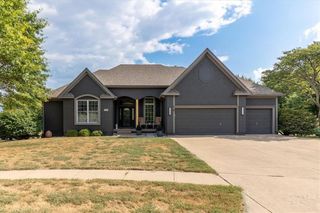
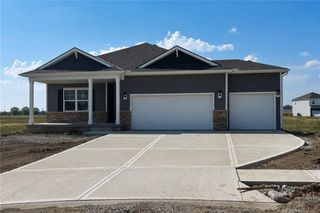
To tour this home, please stop by the model home located at 16364 Baxter Street. Welcome to Symphony Farms community. Lifestyle Building & Design's floor plan The Stockton located on lot 215, backs up to green space. The Stockton is a gorgeous reverse story and half , 4 bedroom, 3 bath, 3 car garage home. One of our most popular floor plans and is packed with upgrades! The Kitchen has custom cabinets to the ceiling, island with dishwasher and sink, and under cabinet lighting. The Butler Style Pantry located off the kitchen includes appliance stack and tons of storage and outlets. The Family room has large windows letting lots of light in, stunning fireplace and built-ins. Off the breakfast area is the covered deck with steps leading to an additional patio. The Primary Bedroom has decorative ceiling & custom walk in closet. Primary bathroom has vanity with two sinks, tiled shower with shelf and bench and private water closet with shelves. All bedrooms, living room and rec room are wired for ceiling fans. Rec room, 2 bedrooms and bathroom located in the basement. Fully sodded yard, sprinkler system and garage door openers are included! This home will be completed late October 2026. Finished pictures are from a previous build and selections and finishes will vary
- Listing Status:
- Active
- Data Last Updated:
- September 26, 2026 at 7:18AM
- Listing Office:
- Weichert, Realtors Welch & Co. : 913-647-5700
- Listing Agent:
- Macoubrie Zimmerman : 913-647-5700
- Contact:
- 913-647-5700
- MLS ID:
- 2638877
- Style: Traditional
- Parking: AttachedGarage Faces Front
- Roofing: Composition
- General: RanchReverse 1.5 Story
- HOA Amenities: ClubhouseOtherPickleball Court(s)PoolCurbside RecycleTrash520.0Annually
- Originating MLS: hmls
- School District: Gardner Edgerton
- County: JohnsonKS
- Zoning: SYMPHONY FARMS VII - Lot 215CP84430000 0215
- Water: Public
- Sewer: Public Sewer
- Source: hmls
- Ownership: Private
This listing courtesy of Macoubrie Zimmerman , Weichert, Realtors Welch & Co.
Monthly Payment
- Principal & Interest $
- Property Taxes $
- Home Insurance $
- VA Funding Fee $