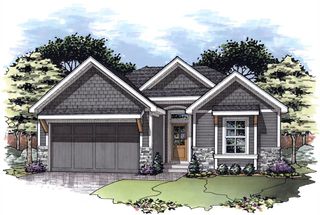
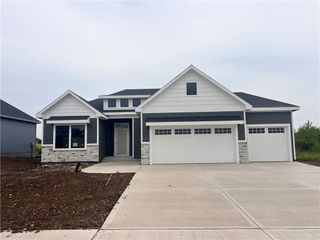
509 Peach Tree Circle, Gardner, KS 66030
- 4 beds |
- 4 baths |
- 2,808 sqft
 Single-Family Home
  Built in 2000
  0.62acre lot
 3 car garage
  $185/sqft
  Listed 17 days ago
Property Description
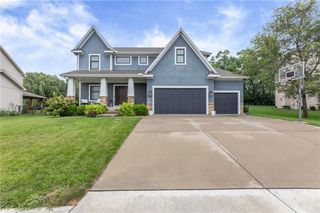
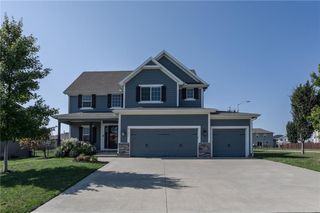
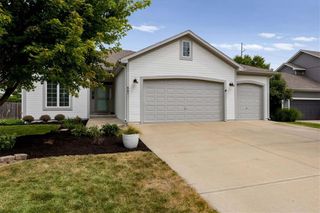
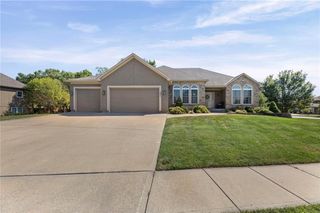
Rare opportunity on an oversized .62-acre lot backing directly to Grand Star Elementary! Tucked away on a quiet cul-de-sac, this beautifully maintained 4-bedroom, 3.5-bath home offers 2,808 square feet of comfortable, move-in-ready living space plus a 3-car garage. Inside, pride of ownership shows throughout, with inviting living spaces, a welcoming kitchen and plenty of room for everyday living and entertaining. The finished lower level adds even more flexibility with a walk-out/walk-up basement, dedicated workroom, and additional space for recreation, hobbies, storage or projects. Major updates have already been taken care of, including a newer Class 4 impact-resistant roof, which may help qualify the new owner for insurance savings depending on the carrier, along with a brand-new water heater. Outside, the expansive .62-acre lot provides room to spread out and a setting that is hard to find, with the added convenience of backing directly to Grand Star Elementary. Add in the cul-de-sac location, 3-car garage, finished basement and excellent overall condition, and this home offers a combination of space, function and location that is difficult to replicate. Now offered at $519,000. Come see what makes 509 Peach Tree Circle stand out.
- Listing Status:
- Active
- Data Last Updated:
- September 26, 2026 at 7:18AM
- Listing Office:
- Compass Realty Group : 816-280-2773
- Listing Agent:
- Ray Homes KC Team : 913-449-2555
- Contact:
- 913-449-2555
- MLS ID:
- 2641175
- Style: Traditional
- Other Structures: PorchDeckPatio
- Parking: Attached
- Roofing: Composition
- General: RanchReverse 1.5 Story
- Road/Access: Paved
- HOA Amenities: Trash325.0Annually
- Originating MLS: hmls
- School District: Gardner Edgerton
- County: JohnsonKS
- Zoning: Plum Creek Estates Lot 18 GAC 111 18 t14 R22 S25CP73600000-0018
- Fencing: Metal
- Water: Public
- Sewer: Public Sewer
- Source: hmls
- Ownership: Private
This listing courtesy of Ray Homes KC Team , Compass Realty Group
Monthly Payment
- Principal & Interest $
- Property Taxes $
- Home Insurance $
- VA Funding Fee $