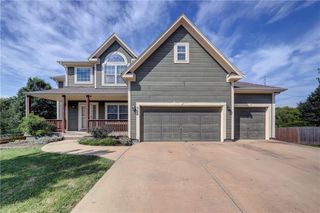
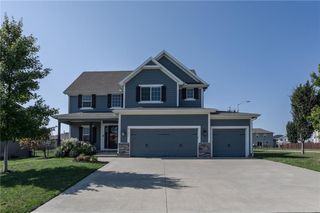
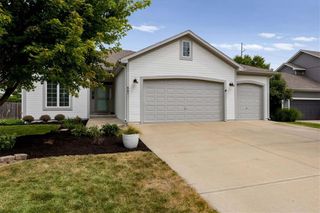
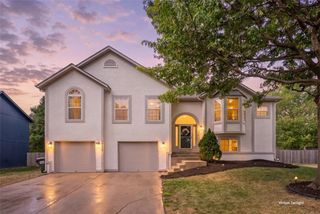
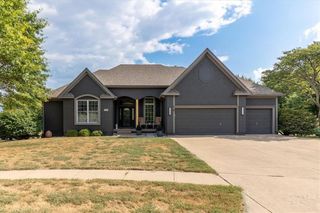
201 E PEACH TREE Lane, Gardner, KS 66030
- 4 beds |
- 3 baths |
- 2,756 sqft
 Single-Family Home
  Built in 2004
  0.38acre lot
 3 car garage
  $174/sqft
  Listed 12 days ago
Property Description
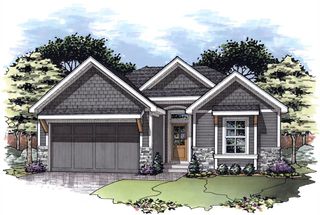
WELCOME HOME to this spacious well-maintained 4 bed, 3 bath RANCH. Walk into the open floor plan of the entrance, dining room, great room & eat-in kitchen w/bar seating which is in the middle of the house. The great room hosts floor to ceiling windows, fireplace, built-ins, a beautiful wood & iron staircase & ceiling fan. Kitchen features granite counters, convection oven, gas cooktop, pullout cabinets & hardwood floors. On the right side of the house, you have 2 bedrooms & bathroom in between with joining door from one bedroom. On the other side of the house is the master bedroom, walk-in-closet with laundry door, master bath w/ double vanity, separate tub & shower. The HUGE family room features built-in sound system & wet bar, but the possibilities could be workout area, game room plus basement storage areas, storm shelter another full bathroom & daylight bedroom. Don’t forget about the massive 3 car garage & 3rd bay tandem area w/utility sink, heater, ceiling fan that could be workshop, boat storage, bikes, motorcycles plus a side exit door. This home is in a wonderful area close to walking trails, parks, the elementary & middle schools. This is truly a well-maintained fabulous home so COME CHECK it out for yourself!!!!!!
- Listing Status:
- Active
- Data Last Updated:
- September 26, 2026 at 7:18AM
- Listing Office:
- Platinum Realty LLC : 888-220-0988
- Listing Agent:
- Sue Bates : 913-706-7284
- Contact:
- 913-706-7284
- MLS ID:
- 2641604
- General: Bath
- Style: Traditional
- Other Structures: Deck
- Parking: AttachedGarage Door OpenerGarage Faces FrontTandem
- Roofing: Composition
- Windows: Window CoveringsThermal Windows
- General: RanchReverse 1.5 Story
- HOA Amenities: OtherTrash325.0Annually
- Originating MLS: hmls
- School District: Gardner Edgerton
- County: JohnsonKS
- Zoning: PLUM CREEK ESTATES LT 31 GAC 111 31CP73600000 0031
- Water: Public
- Sewer: Public Sewer
- Source: hmls
- Ownership: Private
This listing courtesy of Sue Bates , Platinum Realty LLC
Monthly Payment
- Principal & Interest $
- Property Taxes $
- Home Insurance $
- VA Funding Fee $