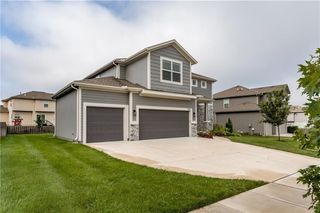
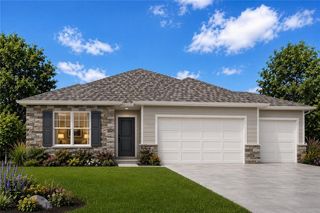
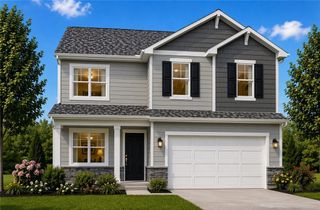
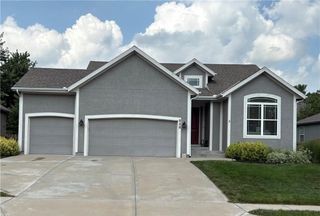
32493 W 168th Court, Gardner, KS 66030
- 4 beds |
- 3 baths |
- 2,980 sqft
 Single-Family Home
  Built in 2026
  0.25acre lot
 3 car garage
  $181/sqft
  Listed 1 day ago
Property Description
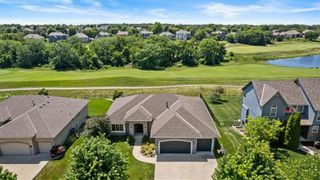
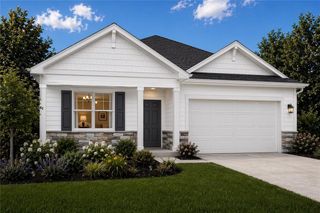
Sitting on a nice big lot, this four-bedroom, three-bathroom home gives you 2,980 square feet of easygoing living space that just feels right. Vaulted ceilings soar over the open living area, and sunlight pours in from every direction, keeping the main floor bright and cheerful all day long. Cooking here is a treat. The roomy kitchen comes with quartz surfaces, stainless steel appliances, and a walk-in pantry big enough to swallow a full grocery run. Right off the garage, a mudroom with lockers gives shoes and backpacks a place to land before they take over the house. The primary bedroom is your quiet corner, with a bathroom that has double vanities and a gorgeous tiled shower. Laundry connects through both the primary closet and the mudroom, so wash day is a whole lot less annoying. A second bedroom and full bath on the main floor work great for guests or a home office. Downstairs, the finished lower level adds two more bedrooms, a big rec room, and a wet bar ready for game day. There's plenty of storage down there too. Out back you've got a covered patio, perfect for grilling and kicking back on easy evenings. The location is honestly hard to beat. Gardner Edgerton High School, Pioneer Ridge Middle School, and Celebration Park Sports Complex are all just a few minutes away. Great build, smart layout, and solid value. Come see it before someone else does. *****LISTING AGENTS ARE RELATED TO BUILDERS*****
- Listing Status:
- Active
- Data Last Updated:
- August 12, 2026 at 2:18AM
- Listing Office:
- Platinum Realty LLC : 888-220-0988
- Listing Agent:
- Michelle Schaffer : 913-706-4045
- Contact:
- 913-706-4045
- MLS ID:
- 2636169
- Style: Traditional
- Other Structures: Covered Patio
- Parking: Attached
- Roofing: Composition
- General: Reverse 1.5 Story
- Road/Access: Paved
- HOA Amenities: 150.0Annually
- Originating MLS: hmls
- School District: Gardner Edgerton
- County: JohnsonKS
- Zoning: HILLTOP RIDGE - 1ST PLATLot 21CP37530000 0021
- Water: Public
- Sewer: Public Sewer
- Source: hmls
- Ownership: Private
This listing courtesy of Michelle Schaffer , Platinum Realty LLC
Monthly Payment
- Principal & Interest $
- Property Taxes $
- Home Insurance $
- VA Funding Fee $