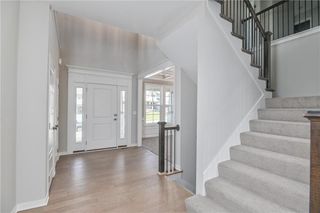
14934 S Turnberry Street, Olathe, KS 66061
- 4 beds |
- 3 baths |
- 3,053 sqft
 Single-Family Home
  Built in 2012
  0.29acre lot
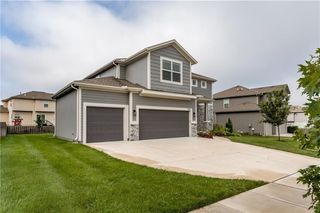
 3 car garage
  $200/sqft
  Listed 1 month ago
Property Description
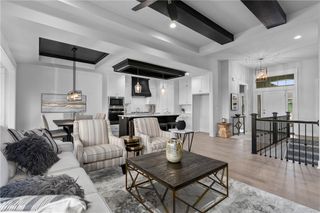
New Roof! Experience luxury living in this stunning 1.5 reverse story home with breathtaking golf course and pond views. A dramatic wall of windows floods the open floor plan with natural light while framing the spectacular scenery and creating a seamless connection between the elegant interior and the beauty beyond. The gourmet kitchen features an oversized granite island, stainless steel appliances and a spacious walk-in pantry, all flowing seamlessly into the living area with a striking double-sided fireplace shared with the covered deck, creating the perfect setting for entertaining or relaxing while enjoying the view. The main level offers two bedrooms and two full baths, including a luxurious primary suite with a spa-inspired bath and convenient pass-through access from the laundry room to the walk-in closet. The finished walkout lower level includes a large rec room, two additional bedrooms connected by a Jack-and-Jill bath, abundant storage and partially finished bonus room ideal for a fitness space, golf simulator or hobby room. Offering exceptional craftsmanship, generous living spaces, and some of the most spectacular views in the neighborhood, this home delivers an elevated lifestyle both inside and out. The home features solid surface flooring in all main living areas and bedrooms and all carpeting in the home is new.
- Listing Status:
- Active
- Data Last Updated:
- August 12, 2026 at 2:18AM
- Listing Office:
- Compass Realty Group : 816-280-2773
- Listing Agent:
- Angela Lamb : 913-231-4501
- Contact:
- 913-231-4501
- MLS ID:
- 2630503
- General: Bath
- Style: Traditional
- Other Structures: PorchDeck
- Parking: AttachedGarage Door OpenerGarage Faces Front
- Roofing: Composition
- Windows: Thermal Windows
- General: Reverse 1.5 Story
- HOA Amenities: PoolManagement550.0Annually
- Originating MLS: hmls
- School District: Olathe
- County: JohnsonKS
- Zoning: RESERVE AT PRAIRIE HIGHLANDS LT 32 OLC 245J 32dp60950000 0032
- Fencing: Metal
- Water: Public
- Sewer: Public Sewer
- Source: hmls
- Ownership: Private
This listing courtesy of Angela Lamb , Compass Realty Group
Monthly Payment
- Principal & Interest $
- Property Taxes $
- Home Insurance $
- VA Funding Fee $

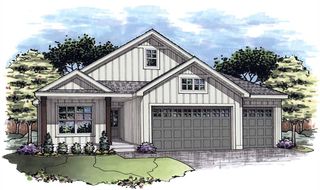
 New - 1 day ago