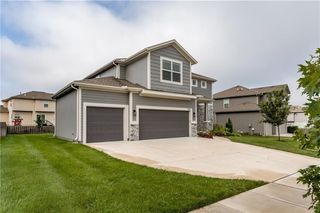
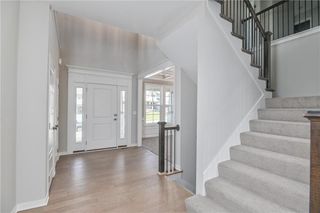
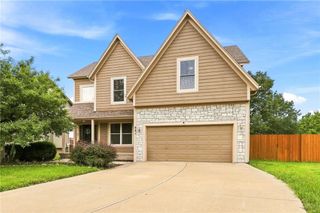
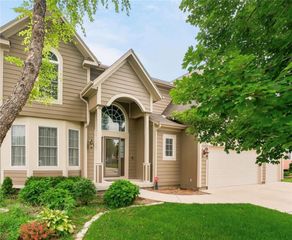
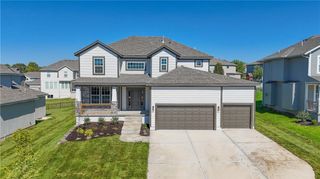
848 N Alder Street, Gardner, KS 66030
- 5 beds |
- 3 baths |
- 2,906 sqft
 Single-Family Home
  Built in 2016
  7,841sqft lot
 3 car garage
  $177/sqft
  Listed 26 days ago
Property Description
2800+ square feet of finished living space welcomes you to this well maintained home. The Open Concept of the 1400+ sq. ft. Main level connects the Great Room, Kitchen and Dining areas. Other Main Level Features are the box-beamed ceiling of Great Room and an attractive electric start Native Stone Fireplace. The Fireplace is flanked on each side by windows overlooking the back yard. KITCHEN features granite counter-tops, walk-in pantry, subway tile back splash, stainless steel appliances, and an Island that provides extra work space and extra dining seating. PRIMARY BEDROOM features dual vanities, jetted tub to relax tired muscles, separate shower and walk-in close. There are 2 other bedrooms on main level with laundry just off garage. Perfect for dropping soiled clothes and shoes. The 1400+ sq. ft. Daylight Lower Level includes egress windows, as it welcomes you to a spacious Family Entertainment Room. Additional finished areas provide 2 Bedrooms (one bedroom currently used as an Office), good closet space for each bedroom and full bath. Flooring in bath and office space/bedroom is Lifeproof Vinyl Planks. Ample Unfinished storage spaces are also features of the lower level. You will simply enjoy the many attributes of this home.
- Listing Status:
- Active
- Data Last Updated:
- August 12, 2026 at 3:20AM
- Listing Office:
- BHG Kansas City Homes : 913-661-8500
- Listing Agent:
- Sylvia K Baird : 913-461-6802
- Contact:
- 913-461-6802
- MLS ID:
- 2631923
- General: Bath
- Style: Traditional
- Parking: Attached
- Roofing: Composition
- General: Reverse 1.5 Story
- HOA Amenities: Pool400.0Annually
- Originating MLS: hmls
- School District: Gardner Edgerton
- County: JohnsonKS
- Zoning: GENESIS CREEK ESTATES NO. 3 LT 18 BLK 2 GAC 82 6 2 18CP36270002-0018
- Fencing: Wood
- Water: Public
- Sewer: Public Sewer
- Source: hmls
- Ownership: Private
This listing courtesy of Sylvia K Baird , BHG Kansas City Homes
Monthly Payment
- Principal & Interest $
- Property Taxes $
- Home Insurance $
- VA Funding Fee $

 New - 1 day ago