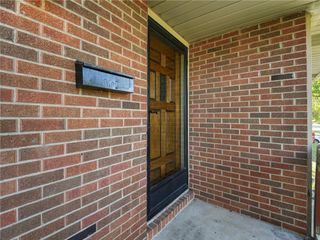
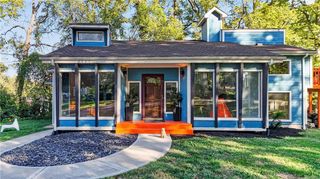
51 N 65th Street, Kansas City, KS 66111
- 3 beds |
- 2 baths |
- 1,800 sqft
 Single-Family Home
 Built in 1930
 3.27acre lot
 1 car garage
 $194/sqft
 Listed 15 days ago
Property Description
This single-story single family home stands on a secluded 3.27-acre lot that is close to the city while offering a serene sense of space and privacy - perfect for a hobby farm, horses, chickens or ducks. The residence provides 1800 square feet of living area and features vaulted ceiling and abundant skylights. The kitchen is equipped with a kitchen island, stained cabinets, dishwasher, disposal, microwave, free standard range/oven, and stainless appliances. A walk-in closet, ceiling fan(s), skylight(s), and a smart thermostat are integrated into the home, which also contains a humidifier, water purifier, and water softener. For added sense of security, a recently installed back-up generator assures adequate power to the house if needed. Outside there is a large screened in porch, and next to the house is a firepit and water feature. Abundant enclosed and covered spaces exist for storage of tractors, yard maintenance equipment and potentially conversion to space for livestock. The vast outdoor acreage creates a tranquil backdrop for daily activities and quiet moments. It is a rare opportunity to experience acreage living with modern interior features.
- Listing Status:
- Active
- Data Last Updated:
- November 10, 2026 at 7:20AM
- Listing Office:
- Sage Sotheby's International Realty : 913-744-4700
- Listing Agent:
- Tom Garrett : 816-607-8119
- Contact:
- 816-607-8119
- MLS ID:
- 2649041
- Style: Traditional
- Other Structures: Garage(s)OutbuildingShed(s)PorchPatio
- Parking: Detached
- Roofing: Composition
- Windows: Skylight(s)Thermal Windows
- General: Ranch
- Originating MLS: hmls
- School District: Turner
- County: Wyandotte
- Zoning: RICHLANDS15T11R24ACRES 3.270000L152LESS PART TO ST HIGHWAY018368
- Fencing: Metal
- Water: Public
- Sewer: Septic Tank
- Source: hmls
- Ownership: Private
This listing courtesy of Tom Garrett , Sage Sotheby's International Realty
Monthly Payment
- Principal & Interest $
- Property Taxes $
- Home Insurance $
- VA Funding Fee $