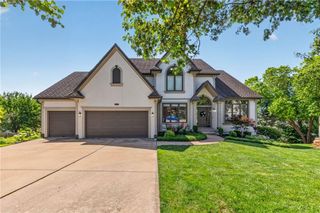
640 S 80 Street, Kansas City, KS 66111
- 4 beds |
- 4 baths |
- 4,168 sqft
 Single-Family Home
  Built in 2003
  2acre lot
 3 car garage
  $134/sqft
  Listed 10 days ago
Property Description
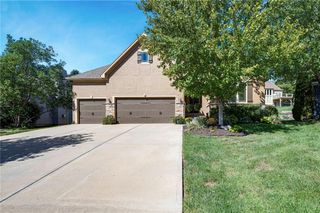
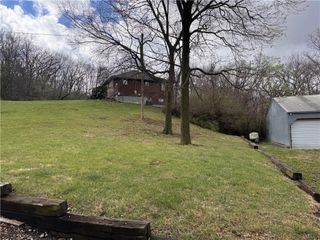
Space, privacy, and a little bit of country—without giving up the convenience of the city. Set on approximately 2 beautifully manicured acres in Wyandotte County, this well-maintained ranch offers the kind of setting that is becoming increasingly hard to find. Mature trees, established landscaping, and expansive lawn create a peaceful, private atmosphere where you can enjoy the feeling of being away from it all—yet you’re just minutes from the Legends, shopping, dining, entertainment, and everyday conveniences. Inside, the main level offers an abundance of space with four bedrooms, a large kitchen, formal dining room, and an oversized living room that provides plenty of room to gather, relax, and entertain. The thoughtful ranch layout makes one-level living easy while still offering an impressive amount of additional space downstairs. The walk-out finished basement takes the entertaining potential to another level, featuring a full bar area, dedicated home theater, a fifth non-conforming bedroom, and multiple additional rooms ready to accommodate hobbies, guests, recreation, a home office, or whatever life calls for. Walk directly from the lower level to the expansive grounds and enjoy even more room to spread out. The acreage has been carefully maintained, with mature trees and established landscaping creating a beautiful backdrop for morning coffee, backyard gatherings, or simply enjoying a little breathing room. If you’ve been looking for more space, more privacy, and more possibilities—without moving miles from the action—this one deserves a look.
- Listing Status:
- Active
- Data Last Updated:
- September 26, 2026 at 7:18AM
- Listing Office:
- Realty ONE Group Metro Home Pros : 816-762-7660
- Listing Agent:
- Michael Malone : 816-492-1950
- Contact:
- 816-492-1950
- MLS ID:
- 2642581
- Style: Traditional
- Other Structures: Shed(s)
- Parking: Attached
- Roofing: Composition
- Windows: Skylight(s)
- General: Ranch
- Originating MLS: hmls
- School District: Kansas City Ks
- County: Wyandotte
- Zoning: SEC-20 TWP-11 RNG-24S20T11R24ACRES 2.010000320C-1-1 BEG 219.10FT W & 262.77FT S OF NE COR NW1/4 NE1/4; N86E 147.50 TO CEN LN CREEKSELY ALG CREEK-438.75FT TO W LN 80TH STW 309.6FTN 395.82FT TO POB CONTG 2.027 AC M/L930433
- Water: Public
- Sewer: Septic Tank
- Source: hmls
- Ownership: Private
This listing courtesy of Michael Malone , Realty ONE Group Metro Home Pros
Monthly Payment
- Principal & Interest $
- Property Taxes $
- Home Insurance $
- VA Funding Fee $

 New - 2 days ago