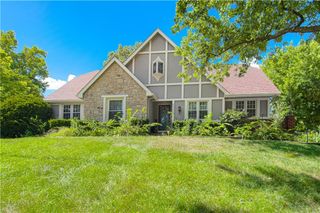
14605 W 49th Terrace, Shawnee, KS 66216
- 4 beds |
- 5 baths |
- 4,175 sqft
 Single-Family Home
  Built in 1994
  0.33acre lot
 3 car garage
  $148/sqft
  Listed 2 months ago
Property Description
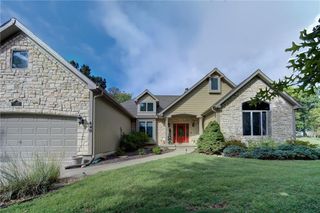
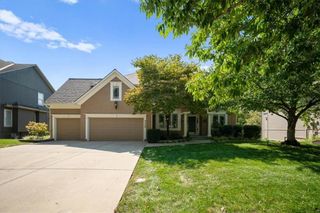
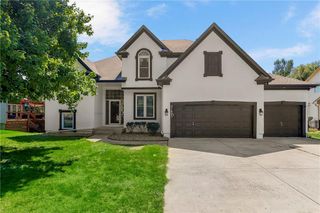
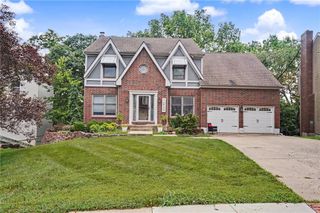
PRICE IMPROVEMENT! $30,000 price reduction! This beautifully maintained Saddlebrooke home offers the space, setting and move-in-ready condition buyers are looking for. Tucked on a quiet cul-de-sac and surrounded by mature trees, the home sits high above the neighborhood with inviting views from nearly every window. The light-filled main level features hardwood floors, fresh interior paint, generous living spaces and a beautiful brick fireplace in the hearth room. A large granite island makes the kitchen perfect for everyday living and entertaining. The oversized primary suite includes two walk-in closets, while each secondary bedroom offers its own private bath and walk-in closet. The finished lower level features stained concrete floors, open ceilings, a spacious bar and expansive windows—ideal for entertaining, a media room, home office or recreation space. Enjoy a generously sized lot, community pool and a wonderful neighborhood atmosphere. New construction feel, exceptional space and an incredible resale value!
- Listing Status:
- Active
- Data Last Updated:
- September 26, 2026 at 7:18AM
- Listing Office:
- NextHome Gadwood Group : 913-481-0334
- Listing Agent:
- Julie Gadwood : 913-206-4228
- Contact:
- 913-206-4228
- MLS ID:
- 2631314
- Style: Traditional
- Other Structures: PorchDeck
- Parking: AttachedGarage Faces Front
- Roofing: Composition
- General: 2 Stories
- Road/Access: Paved
- HOA Amenities: Play AreaPoolCurbside RecycleSnow RemovalTrash995.0Annually
- Originating MLS: hmls
- School District: Shawnee Mission
- County: JohnsonKS
- Zoning: SADDLEBROOKE 1ST PLAT LT 41 SHC 128B 5 41QP62300000-0041
- Water: Public
- Sewer: Public Sewer
- Source: hmls
- Ownership: Private
This listing courtesy of Julie Gadwood , NextHome Gadwood Group
Monthly Payment
- Principal & Interest $
- Property Taxes $
- Home Insurance $
- VA Funding Fee $

 New - 2 days ago