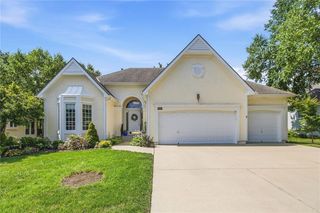
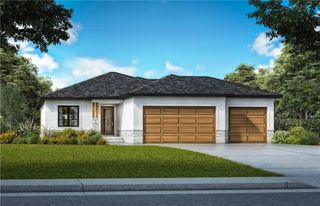
12860 Sagamore Road, Leawood, KS 66209
- 4 beds |
- 3 baths |
- 2,154 sqft
 Single-Family Home
  Built in 1974
  0.3acre lot
 2 car garage
  $281/sqft
  Listed 1 month ago
Property Description
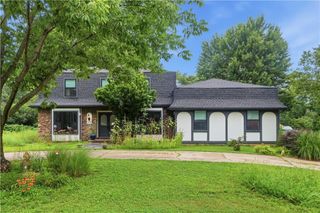
Welcome home to lovely Leawood. Nestled in the highly coveted and prestigious Leawood South neighborhood sits this 4 bedroom, 2.5 bathroom home. From the moment you arrive, the gorgeous curb appeal and mature, tree-lined streets welcome you into a property that beautifully blends classic architectural character with effortless modern living. As you enter your are invited into the warmth of a place that feels like home. Beautiful hardwoods and a sitting room welcome you. The family room calls you in with its cozy fireplace and a dedicated wet bar, creating a dream setting for hosting. The completely updated galley kitchen is situated just off the family room and directly facing the expansive backyard to allow for meal prep while soaking in peaceful views of nature. Perfectly positioned for seamless entertaining, an elegant formal dining room sits ready to host for the holidays, while everyday conveniences like a dedicated laundry area and a stylish half bath are tucked away for maximum functionality.The home is brilliantly designed for ultimate privacy across its multiple levels. The serene primary suite is a true backyard-facing haven, boasting a massive picture window that floods the room with natural light. Attached is a beautifully updated en-suite bathroom complete with an expansive double vanity. Two additional generously sized bedrooms share a pristine, fully updated central bathroom, providing plenty of comfort for family and guests alike. A private, hidden-gem fourth bedroom occupies its own upper tier, offering the perfect space for a home office, guest suite, or a fun retreat. Outside delivers an unmatchable lifestyle with a perfectly sized backyard that boasts a beautifully designed fire-pit and sitting area, perfect for evenings under the stars. The home is finished out with a two-car garage and a clean, unfinished basement. The location is unbeatable, being just moments away from the Country Club of Leawood, fine local dining, and Blue Valley schools.
- Listing Status:
- Active
- Data Last Updated:
- August 11, 2026 at 11:20PM
- Listing Office:
- Keller Williams Realty Partners Inc. : 913-906-5400
- Listing Agent:
- Jesse Taitt : 913-444-0778
- Contact:
- 913-444-0778
- MLS ID:
- 2630868
- Style: OtherTraditional
- Other Structures: Patio
- Parking: Attached
- Roofing: Composition
- Windows: Thermal Windows
- General: Side/Side Split
- Road/Access: Paved
- HOA Amenities: Curbside RecycleTrash551.0Annually
- Originating MLS: hmls
- School District: Blue Valley
- County: JohnsonKS
- Zoning: LEAWOOD SOUTH (SECOND PLAT) LT 24 BLK 11 LWC 491 11 24HP72000011-0024
- Fencing: Wood
- Water: Public
- Sewer: Public Sewer
- Source: hmls
- Ownership: Private
This listing courtesy of Jesse Taitt , Keller Williams Realty Partners Inc.
Monthly Payment
- Principal & Interest $
- Property Taxes $
- Home Insurance $
- VA Funding Fee $