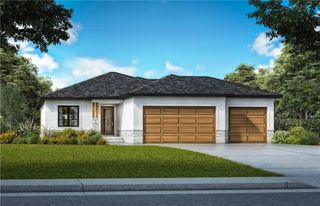
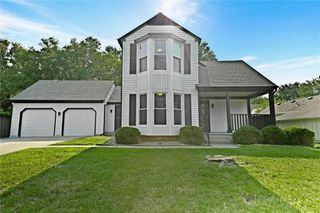
7645 W 149th Street, Overland Park, KS 66223
- 3 beds |
- 3 baths |
- 2,070 sqft
 Single-Family Home
  Built in 1999
  0.27acre lot
 3 car garage
  $275/sqft
  Listed 15 days ago
Property Description
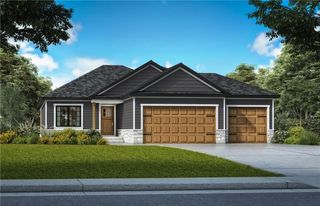
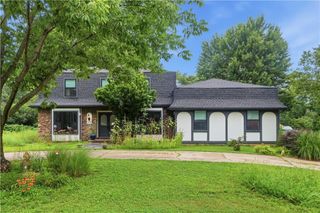
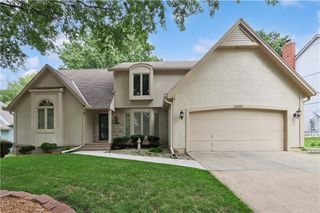
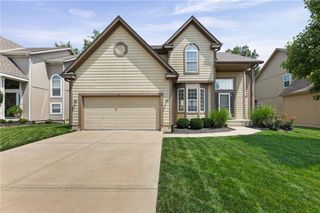
This charming Single Family home at 7645 W 149th St, Overland Park, KS was built in 1999 and offers 3 bedrooms and 3 bathrooms, a spacious 2,071 sq.ft. of finished living space, and sits on a sizable lot of 11,689 sq.ft. With a modern design, the home was completely updated 4 years ago, and exterior painted 2 years ago. Three spacious garage spaces, with the smaller 3rd space turned into a workshop 2 years ago. The full daylight basement is only partially finished in with 3rd bedroom and bath. Basement unfinished area is pristine! Ready for your creativity. The home is immaculately maintained, and the yard is complete with multiple beautiful trees and flower beds containing an abundance of beautiful iris, daylilies, roses, calla lilies, crepe myrtle, and trumpet vine. A lovely flagstone patio graces the lower level at the bottom of the deck staircase. The house shows like new, and is in one of the most sought after neighborhoods in Overland Park and close to major shopping and dining. Being SOLD with home being in excellent condition. Cooktop, Dishwasher, Disposal, Washer, Dryer, Freezer, Humidifier, Microwave, Refrigerator, Range/Oven Electric, Stainless Appliances all stay.
- Listing Status:
- Active
- Data Last Updated:
- August 11, 2026 at 11:20PM
- Listing Office:
- At Home Kansas : 785-393-2274
- Listing Agent:
- Rob Lang : 785-393-2274
- Contact:
- 785-393-2274
- MLS ID:
- 2633590
- Style: Traditional
- Other Structures: Deck
- Parking: AttachedGarage Door OpenerGarage Faces Front
- Roofing: Composition
- Windows: Thermal Windows
- General: RanchReverse 1.5 Story
- HOA Amenities: Lawn ServiceSnow RemovalTrash165.0Monthly
- Originating MLS: hmls
- School District: Blue Valley
- County: JohnsonKS
- Zoning: Heatherwood Second Plat Lt 67Np30450000-0067
- Water: Public
- Sewer: Public Sewer
- Source: hmls
- Ownership: Private
This listing courtesy of Rob Lang , At Home Kansas
Monthly Payment
- Principal & Interest $
- Property Taxes $
- Home Insurance $
- VA Funding Fee $