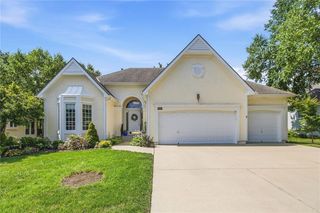
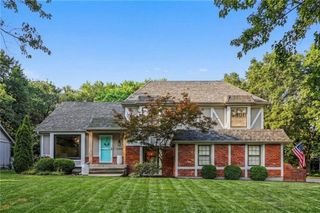
403 E 166th Court, Belton, MO 64012
- 4 beds |
- 3 baths |
- 2,458 sqft
 Single-Family Home
  Built in 2026
  0.29acre lot
 3 car garage
  $243/sqft
  Listed 15 days ago
Property Description
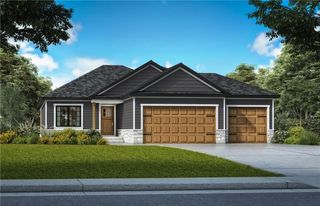
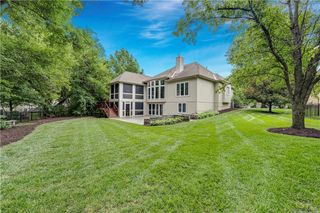
***AMAZING VIEW OF LOCH LLOYD GOLF COURSE***Simplify your life with a CUSTOM ASHTON, in Fairway Ridge Estates! With a Beautiful New Construction The Ashton, a 1.5 Story Reverse WALKOUT - 3 Car Garage, 4 Bedrooms, 3 Bathrooms, Open floor plan with custom cabinets in kitchen and bathrooms. Along with granite counter-tops and walk-in pantry. Amazing Master Suite & Bath with walk-in closet & laundry room on main level with access from master closet, finished basement. Looking to "right-size, down-size or lock & leave"? ***Simulated Photos*** Belton delivers a thriving historic shopping district, as well as an active community with a wide range of recreational and educational opportunities. • High Blue Wellness Center • 23,000 square foot indoor aquatic facility • Eagles Landing Golf Course • Outdoor water park with slides and lazy river • 8 city parks with trails & playgrounds • Youth Sports: baseball, softball, basketball, swim teams • Cleveland Lake – with boat rental, disk golf, and trails • Public and private schools – K-12 + STEAM Education Center
- Listing Status:
- Active
- Data Last Updated:
- August 11, 2026 at 10:20PM
- Listing Office:
- Platinum Realty LLC : 888-220-0988
- Listing Agent:
- Gretchen Higdon : 816-935-6049
- Contact:
- 816-935-6049
- MLS ID:
- 2633603
- General: Bath
- Style: Traditional
- Other Structures: Covered Patio
- Parking: AttachedGarage Faces Front
- Roofing: Composition
- General: Reverse 1.5 Story
- Road/Access: Paved
- HOA Amenities: Management0.0
- Originating MLS: hmls
- School District: Belton
- County: Cass
- Zoning: FAIRWAY RIDGE EST LOT 2605-03-05-000-000-008.028
- Water: Public
- Sewer: Public Sewer
- Source: hmls
- Ownership: Private
This listing courtesy of Gretchen Higdon , Platinum Realty LLC
Monthly Payment
- Principal & Interest $
- Property Taxes $
- Home Insurance $
- VA Funding Fee $