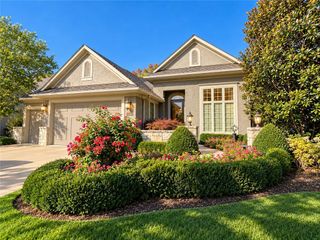
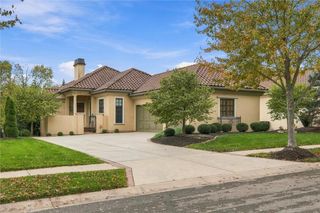
14735 MANOR Road, Leawood, KS 66224
- 4 beds |
- 4 baths |
- 3,740 sqft
 Single-Family Home
 Built in 2015
 0.4acre lot
 3 car garage
 $213/sqft
 Listed 1 month ago
Property Description
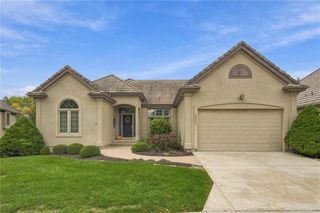
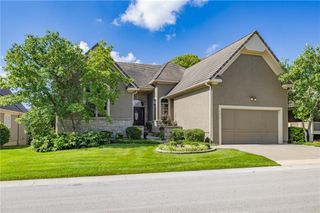
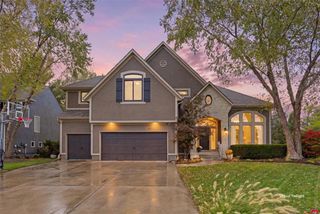
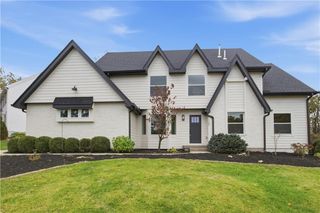
This meticulous & exceptional reverse 1.5-story in coveted Leabrooke Highlands home sits on a generous lot with a side-entry garage and a rare, enviable setting—directly across from the neighborhood pool and direct view of the sports courts. New interior paint and gorgeous hardwood floors refinished to a beautiful natural white oak finish. Inside, the home feels warm, open and inviting, with real hardwood floors and a spacious great room anchored by a cozy fireplace, vaulted ceiling and rich wood beams. The great room flows naturally into the dining area and kitchen, creating an ideal space for both everyday living and entertaining. The kitchen features knotty alder cabinetry, granite countertops, pantry, stainless steel appliances and gas cooktop. The generous dining area offers flexibility for either more formal gatherings or relaxed everyday meals. New interior paint and gorgeous hardwood floors refinished to a beautiful natural white oak finish - give this a refreshing aesthetic. Step outside from the dining area to the covered deck overlooking the expansive yard, with stairs leading to the patio below—perfect for outdoor entertaining, morning coffee or simply enjoying the peaceful setting or watching the games on the sport court. The finished walkout lower level adds an entirely different dimension to the home, with a large recreation/game area, wet bar with refrigerator and microwave, two additional bedrooms, a Jack-and-Jill full bath and a separate half bath. The flexible lower-level layout is ideal for guests, teens, a home office or extended living space. All of this in one of Leabrooke's most desirable locations, with maintenance-provided living for $200/month plus annual subdivision dues of $1,000. A beautiful home, a fantastic lot and an outstanding neighborhood setting—made even better by the recent updates completed.
- Listing Status:
- Active
- Data Last Updated:
- November 10, 2026 at 9:19PM
- Listing Office:
- ReeceNichols - Country Club Plaza : 816-709-4900
- Listing Agent:
- Veronica Jaster : 816-213-4623
- Contact:
- 816-213-4623
- MLS ID:
- 2645748
- Style: Traditional
- Other Structures: Deck- CoveredPatio
- Parking: AttachedGarage Faces Side
- Roofing: Composition
- General: RanchReverse 1.5 Story
- Road/Access: Paved
- HOA Amenities: PoolTennis Court(s)Trail(s)Lawn ServiceSnow RemovalTrash
- Originating MLS: hmls
- School District: Blue Valley
- County: JohnsonKS
- Zoning: LEABROOKE FIFTH PLAT LT 179 LWC 576 10 179HP23950000 0179
- Fencing: Metal
- Water: City/Public - Verify
- Sewer: Public Sewer
- Source: hmls
- Ownership: Private
This listing courtesy of Veronica Jaster , ReeceNichols - Country Club Plaza
Monthly Payment
- Principal & Interest $
- Property Taxes $
- Home Insurance $
- VA Funding Fee $