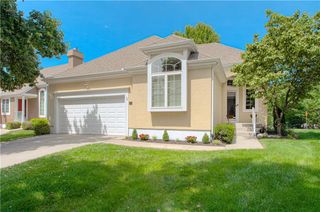
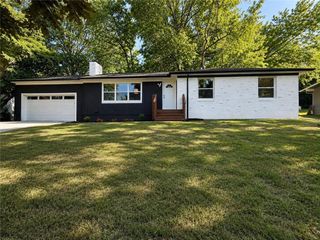
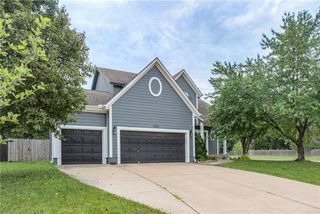
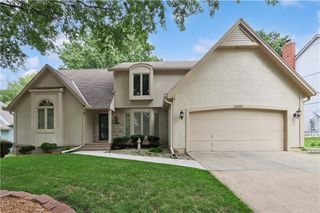
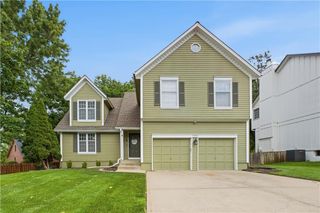
2206 W 120th Street, Leawood, KS 66209
- 4 beds |
- 4 baths |
- 3,024 sqft
 Single-Family Home
  Built in 1974
  0.28acre lot
 2 car garage
  $162/sqft
  Listed 6 days ago
Property Description
Tucked away on a beautiful tree lined street in the Verona Gardens neighborhood of Leawood, this side-by-side split offers ample living space, a primary ensuite with a walk-in closet AND the perfect location! And the best part...it's under $500,000. But...this kitchen is the biggest surprise! Featuring gorgeous cabinets with roll out drawers in the pantry and a pull out spice rack near the stove, everything is positioned in just the right spot. The kitchen opens to the family room with a fabulous brick fireplace, floor-to-ceiling built-ins, beams, and a slider taking you straight out to the back deck. You get 2 living spaces on the main floor PLUS a finished lower level with even more gathering space, built-ins, a bar! Plenty of space to relax or entertain. The primary bedroom features an ensuite bath AND a walk-in closet. Two additional bedrooms and a hall bath complete the level. A fourth bedroom sits up a short staircase. The upper level bedroom is perfect for a home office or guest bedroom. The attached two-car garage features one extra deep bay and is deep enough for full-size vehicles plus workshop space or storage. Outside, the updated deck features privacy screening to enjoy a peaceful evening outdoors. Location offers the biggest benefit. You are less than 1 1/2 miles to Tomahawk Creek Park and trail system connecting more than eight miles of trails and a four mile path leading to Leawood City Park. Trader Joe's, Town Center Plaza, and Park Place are a quick drive down 119th Street. Joe's Kansas City Bar-B-Que, North Italia and a number of amazing restaurants as well. 435 and US-69 put the Plaza and downtown Kansas City roughly 25-30 minutes out.
- Listing Status:
- Active
- Data Last Updated:
- August 20, 2026 at 12:21PM
- Listing Office:
- ReeceNichols-KCN : 816-468-8555
- Listing Agent:
- Amy Loehr : 913-972-8332
- Contact:
- 913-972-8332
- MLS ID:
- 2636980
- Style: Traditional
- Other Structures: Deck
- Parking: AttachedGarage Door OpenerGarage Faces Front
- Roofing: Composition
- General: Side/Side Split
- Road/Access: Paved
- HOA Amenities: Curbside RecycleTrash425.0Annually
- Originating MLS: hmls
- School District: Blue Valley
- County: JohnsonKS
- Zoning: VERONA GARDENS LT 20 BLK 2 LWC 477A 2 20HP99000002-0020
- Fencing: Metal
- Water: Public
- Sewer: Public Sewer
- Source: hmls
- Ownership: Private
This listing courtesy of Amy Loehr , ReeceNichols-KCN
Monthly Payment
- Principal & Interest $
- Property Taxes $
- Home Insurance $
- VA Funding Fee $