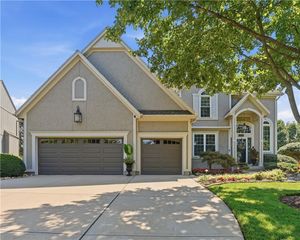
4401 W 128th Street, Leawood, KS 66209
- 4 beds |
- 5 baths |
- 3,314 sqft
 Single-Family Home
  Built in 1986
  0.34acre lot
 2 car garage
  $211/sqft
  Listed 22 days ago
Property Description
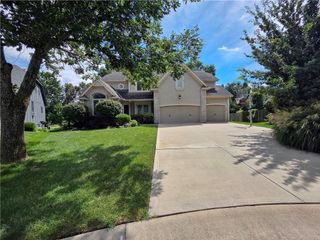
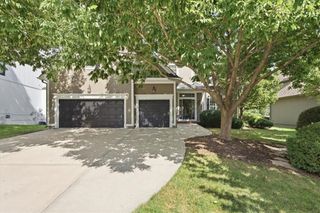
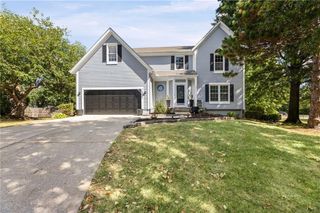
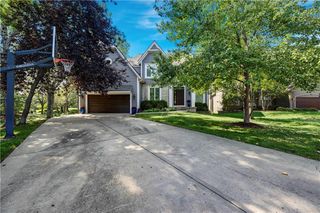
Welcome to 4401 W 128th Street in the highly sought-after Woodlands community of Leawood. Beautifully updated 2-story home offers 4 bedrooms, 4 full baths, and 1 half bath on a large lot. The centerpiece of the home is the completely remodeled kitchen with custom cabinetry, premium appliances including a Thermador chef's gas range with hood and double dishwashers that are great for entertaining. Walk out onto a very nice paver patio with a level treed lot. On the second level you will find 4 generously sized bedrooms. The primary bedroom has an updated bathroom with a large custom shower. The exterior has been repainted and has a Hardie Board type product on three sides for low maintenance. Virtually the entire interior has new paint, carpet and hardwoods. The lower level is largely finished with space for an office, recreation room and a shop/storage area. The Woodlands is known for its tree-lined streets, beautiful homes, and convenient access to award-winning Blue Valley schools, parks, shopping, dining, and major highways. This is a rare opportunity to own an exceptional home in one of Leawood's premier neighborhoods.
- Listing Status:
- Active
- Data Last Updated:
- September 26, 2026 at 7:18AM
- Listing Office:
- BHG Kansas City Homes : 913-345-3000
- Listing Agent:
- Murray Davis : 913-915-7877
- Contact:
- 913-915-7877
- MLS ID:
- 2640295
- General: Balcony
- Style: Traditional
- Other Structures: DeckPatio
- Parking: AttachedGarage Faces Front
- Roofing: Composition
- Windows: Window CoveringsThermal Windows
- General: 2 Stories
- Road/Access: Paved
- HOA Amenities: PoolCurbside RecycleTrash770.0Annually
- Originating MLS: hmls
- School District: Blue Valley
- County: JohnsonKS
- Zoning: THE WOODLANDS (2ND PLAT) LT 3 BLK 3 LWC 507 3 3HP97500003 0003
- Fencing: PartialWood
- Water: Public
- Sewer: Public Sewer
- Source: hmls
- Ownership: Estate/Trust
- Exclusions: Fireplaces
This listing courtesy of Murray Davis , BHG Kansas City Homes
Monthly Payment
- Principal & Interest $
- Property Taxes $
- Home Insurance $
- VA Funding Fee $

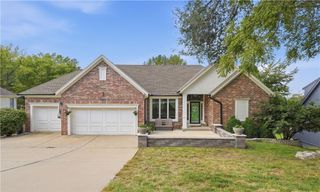
 New - 1 day ago