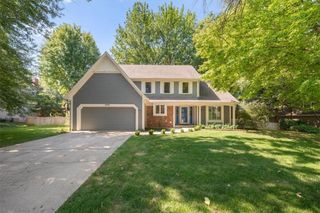
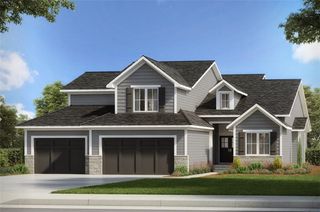
16024 Meadow Lane, Stilwell, KS 66085
- 4 beds |
- 4 baths |
- 3,054 sqft
 Single-Family Home
  Built in 1998
  0.48acre lot
 3 car garage
  $221/sqft
  Listed 1 day ago
Property Description
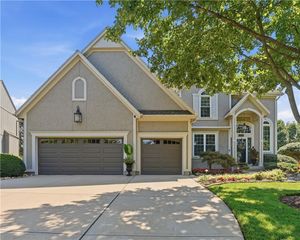
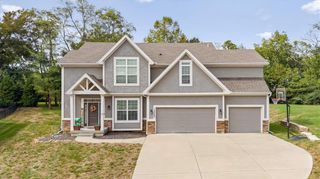
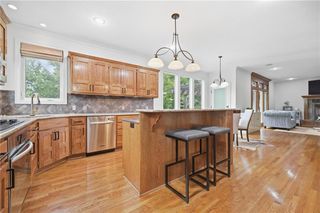
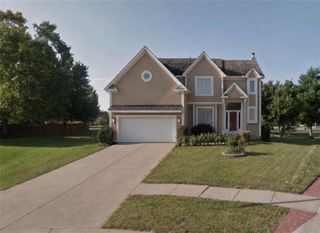
Blue Valley Reverse on a .48 Acre Cul-de-Sac Lot Backing to Heavy Trees! Gleaming Hardwoods Throughout Main Living Spaces. Impressive Main Level Features a Large Great Room with Fireplace, Formal Dining Room, Hearth Room with 2nd Fireplace, Updated Kitchen with Island & Granite Counters, Laundry, Pantry with Sink, Breakfast Nook, Spacious Primary Suite with Its Own 4 Seasons Porch & 3rd Fireplace! Expansive Walk Out Lower Level Offers a Mid-Level 2nd Bedroom, 2nd Laundry Room with Built Ins, Unfinished Storage, Followed By a Huge Living Room with Panoramic Views, 3rd Bedroom with Bathroom, Walk In Closet and Screened Deck, 4th Bedroom with Shared Bathroom. Great Outdoor Living Spaces! Enjoy Morning Sunrise on the Patio Out Front or You Can Relax Out Back on the Large Deck with Sky Bridge to the 4 Seasons Porch or Head Down to the Lower Level Patio and Screened Deck. All Overlooking the Large Fenced Back Yard with Mature Shade Trees! Nearby HOA Pool, Tennis Courts, Playground and Pond.
- Listing Status:
- Active
- Data Last Updated:
- September 26, 2026 at 7:18AM
- Listing Office:
- ReeceNichols - Overland Park : 913-339-6800
- Listing Agent:
- Diane Roberts : 913-424-9919
- Contact:
- 913-424-9919
- MLS ID:
- 2643918
- Style: ContemporaryTraditional
- Other Structures: DeckScreenedCovered PatioPatio
- Parking: AttachedGarage Door OpenerGarage Faces Front
- Roofing: Composition
- General: RanchReverse 1.5 Story
- Road/Access: Paved
- HOA Amenities: Play AreaPoolTennis Court(s)Curbside RecycleManagementSnow RemovalTrash400.0Semi-Annually
- Originating MLS: hmls
- School District: Blue Valley
- County: JohnsonKS
- Zoning: CERTIFICATE OF SURVEY RIVER RIDGE FARMS NO. 3 IN W FRAC 1/2 14-14-25 AS REC BK 1202 P 210 TR 13 OX 680 5 137P06200000-0T013
- Fencing: Metal
- Water: Public
- Sewer: Public Sewer
- Source: hmls
- Ownership: Private
This listing courtesy of Diane Roberts , ReeceNichols - Overland Park
Monthly Payment
- Principal & Interest $
- Property Taxes $
- Home Insurance $
- VA Funding Fee $