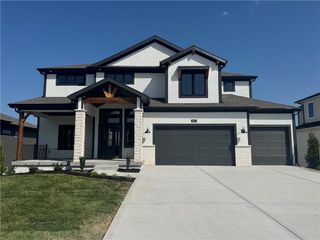
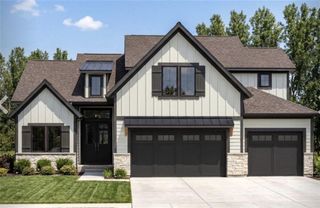
18608 Ironwood Street, Overland Park, KS 66085
- 4 beds |
- 3 baths |
- 2,609 sqft
 Single-Family Home
  Built in 2026
  0.28acre lot
 4 car garage
  $291/sqft
  Listed 24 days ago
Property Description
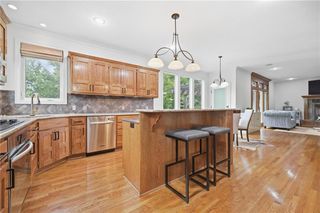
The lovely Newport 1.5 story by Wheeler Homes sits on lot 69 in Southern Meadows. This wildly popular 1.5-story floor plan is renowned for its fantastic use of space and delivers a highly functional layout that buyers consistently adore. From the incredible modern curb appeal with elegant double doors at the entry to the thoughtful design inside and out, and RARE 4 car Garage this home excels in every detail. The dramatic two-story great room boasts soaring tall ceilings flooded with natural light and seamlessly opens to an open loft on the second floor — creating an airy, connected feel that’s perfect for both everyday living and entertaining. The chef’s kitchen is a true highlight, featuring an oversized island, custom cabinetry, high-end finishes throughout, and a huge walk-in pantry for effortless organization and storage. The main-level primary suite offers a luxurious private retreat, complete with a spa-inspired bath featuring a spacious walk-in shower, freestanding tub, and convenient direct laundry access from the primary closet. Upstairs, you’ll find flexible and impressive spaces including the open loft, a dedicated study area, and two oversized bedrooms connected by a convenient Jack & Jill bath. Step outside to enjoy the fantastic covered patio overlooking the oversized level lot — ideal for relaxing, grilling, or future outdoor expansions. The low-maintenance composite deck on this walkout lot provides even more usable outdoor space. Additional standouts include a rare four-car garage with plenty of room for large vehicles, toys, or a workshop, plus an unfinished basement ready for your custom touch. This Newport 1.5 Story truly captures modern elegance and practical living at its best!
- Listing Status:
- Active
- Data Last Updated:
- September 26, 2026 at 7:18AM
- Listing Office:
- Weichert, Realtors Welch & Co. : 913-647-5700
- Listing Agent:
- Macoubrie Zimmerman : 913-647-5700
- Contact:
- 913-647-5700
- MLS ID:
- 2640154
- Style: Traditional
- Other Structures: Covered Patio
- Parking: AttachedGarage Faces FrontTandem
- Roofing: Composition
- General: 1.5 Stories
- HOA Amenities: Community CenterPickleball Court(s)Play AreaPoolTennis Court(s)Trail(s)Trash1250.0Annually
- Originating MLS: hmls
- School District: Blue Valley
- County: JohnsonKS
- Zoning: Lot 69Southern Meadows2nd PlatNP79630000-0048
- Water: Public
- Sewer: Public Sewer
- Source: hmls
- Ownership: Private
This listing courtesy of Macoubrie Zimmerman , Weichert, Realtors Welch & Co.
Monthly Payment
- Principal & Interest $
- Property Taxes $
- Home Insurance $
- VA Funding Fee $

 New - 1 day ago