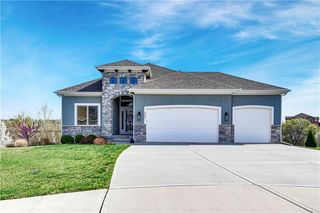
18481 Mohawk Lane, Overland Park, KS 66085
- 4 beds |
- 3 baths |
- 2,606 sqft
 Single-Family Home
  Built in 2027
  0.28acre lot
 4 car garage
  $315/sqft
  Listed 24 days ago
Property Description
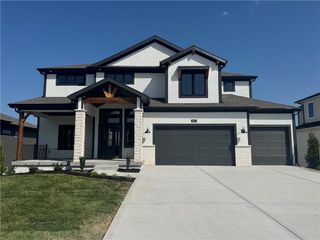
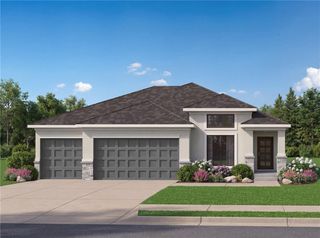
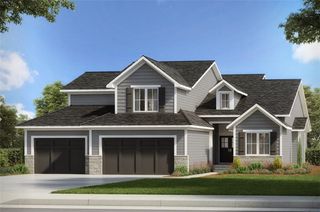
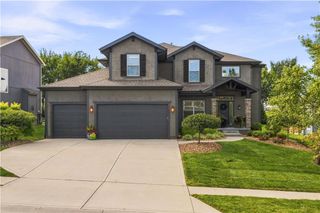
This fantastic Newport 1.5-story home built by Wheeler Homes sits on prime Lot 35 in Southern Meadows — an oversized, perfectly flat lot that backs to green space and is ideal for any outdoor activity. Brand-new modern farmhouse exterior with a timeless modern look, black metal roof accents, double front doors, oversized 4-car garage, professional landscaping, and a fully irrigated yard. Inside, a two-story great room ceiling and functional layout deliver wow at every turn. Main floor includes two large bedrooms plus a kitchen with oversized pantry, custom cabinets with under-counter lighting, built-in appliances, and an oversized island that opens to the great room. The primary suite features a freestanding tub, walk-in shower, and large closet with direct laundry access. A true mudroom sits just off the oversized garage. The second floor is equally impressive with a fantastic loft plus two generous bedrooms that each have large walk-in closets and direct bath access — thanks to an added full bathroom so both bedrooms enjoy a private bath. Covered deck with peaceful views. Completion expected early 2027. Overland Park address and Blue Valley schools. Buyer can still make color selections. Photos are of a completed home with the same floor plan; finishes and colors will vary.
- Listing Status:
- Active
- Data Last Updated:
- September 26, 2026 at 7:18AM
- Listing Office:
- Weichert, Realtors Welch & Co. : 913-647-5700
- Listing Agent:
- Macoubrie Zimmerman : 913-647-5700
- Contact:
- 913-647-5700
- MLS ID:
- 2639925
- Style: Traditional
- Other Structures: Deck- Covered
- Parking: AttachedGarage Faces FrontTandem
- Roofing: Composition
- General: 1.5 Stories
- HOA Amenities: Community CenterPickleball Court(s)Play AreaPoolTennis Court(s)Trail(s)Trash1200.0Annually
- Originating MLS: hmls
- School District: Blue Valley
- County: JohnsonKS
- Zoning: Lot 35Southern Meadows1st PlatNP79630000-0001
- Water: Public
- Sewer: Public Sewer
- Source: hmls
- Ownership: Private
This listing courtesy of Macoubrie Zimmerman , Weichert, Realtors Welch & Co.
Monthly Payment
- Principal & Interest $
- Property Taxes $
- Home Insurance $
- VA Funding Fee $

 New - 1 day ago