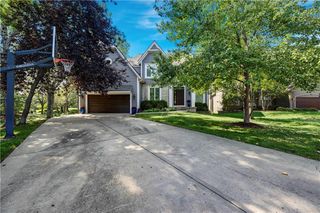
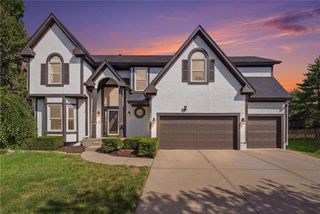
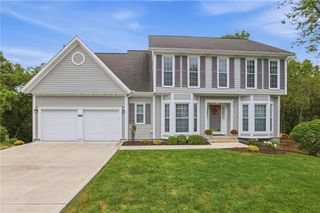
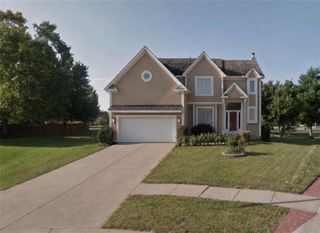
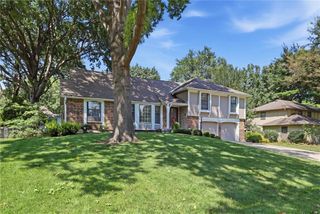
12542 Walnut Court, Kansas City, MO 64145
- 5 beds |
- 5 baths |
- 3,528 sqft
 Single-Family Home
  Built in 2014
  0.44acre lot
 3 car garage
  $156/sqft
  Listed 11 days ago
Property Description
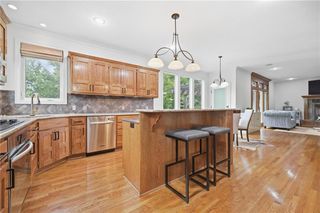
STUNNING HUNTINGTON PLACE 2-STORY HOME! This beautifully maintained home welcomes you with a large living room featuring a fireplace, expansive windows, and an abundance of natural light. The open-concept main level flows seamlessly into the kitchen and dining areas, creating an inviting setting for everyday living and entertaining. The spacious kitchen features beautiful dark cabinetry, stainless steel appliances, a large walk-in pantry with a chalkboard for shopping lists, notes, and reminders, and convenient access to the backyard. The dining area features a vaulted ceiling, adding an airy, open feel to the space. The main level also includes a convenient mudroom and easy access to the backyard, making everyday living and entertaining a breeze. Upstairs, the spacious Primary Bedroom features a tray ceiling and a private retreat-like feel. The Primary Bath includes a large walk-in shower, separate jetted tub, and generous walk-in closet. Two additional bedrooms share a convenient Jack-and-Jill bath, while a third bedroom is served by an updated hall bath. The finished lower level provides additional living space with a versatile flex area and a full bath, offering excellent flexibility for a home office, playroom, exercise space, media area, guest suite, or whatever best suits your needs. With its thoughtful floor plan, beautiful updates, and exceptional combination of comfort and functionality, this Huntington Place home has it all. Perfect for everyday living, relaxing, and entertaining—bring your choosiest buyers, as they're sure to fall in love!
- Listing Status:
- Active
- Data Last Updated:
- September 26, 2026 at 7:18AM
- Listing Office:
- Compass Realty Group : 816-280-2773
- Listing Agent:
- Ray Homes KC Team : 913-449-2555
- Contact:
- 913-449-2555
- MLS ID:
- 2639368
- General: Bath
- Style: Traditional
- Other Structures: Deck
- Parking: AttachedGarage Faces Front
- Roofing: Composition
- Windows: Thermal Windows
- General: 2 Stories
- Originating MLS: hmls
- School District: Grandview
- County: Jackson
- Zoning: lot 36Huntington Place65-820-09-18-00-0-00-000
- Water: Public
- Sewer: Public Sewer
- Source: hmls
- Ownership: Private
This listing courtesy of Ray Homes KC Team , Compass Realty Group
Monthly Payment
- Principal & Interest $
- Property Taxes $
- Home Insurance $
- VA Funding Fee $