15511 Beverly Street, Overland Park, KS 66223
- 4 beds |
- 4 baths |
- 3,436 sqft
 Single-Family Home
  Built in 1992
  0.3acre lot
 2 car garage
  $151/sqft
  Listed 10 days ago
Property Description
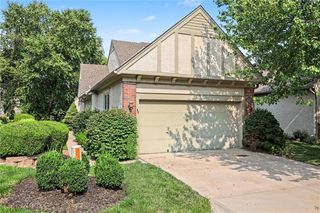
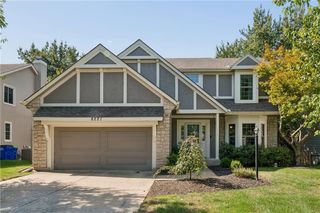
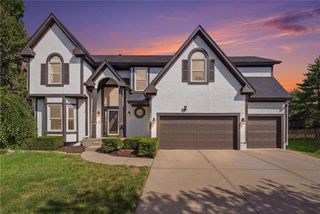
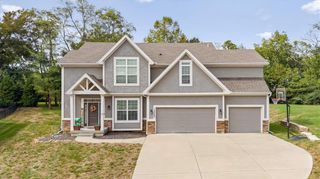
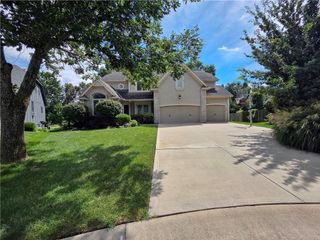
This beautiful 2-story home, tucked away on a cul-de-sac in the highly sought-after Blue Valley School District, is move-in ready! Featuring 4 bedrooms, 2 full and 2 half bathrooms, a finished walkout lower level, and a peaceful backyard that backs to trees and a creek. The main floor offers an office, formal dining room, spacious living room with a cozy fireplace, half bath, laundry room, and kitchen with new LVP flooring. Step outside to the newer deck—perfect for grilling, relaxing, and enjoying the wooded view. Upstairs, you'll find 4 spacious bedrooms with all-new carpet and a full hall bathroom. The oversized Primary Suite is a true retreat with a fireplace, sitting area, two large walk-in closets, and a private bathroom with a separate shower and tub. The finished lower level offers even more living space with a large family room, dry bar, half bath, and walkout access to the covered patio and spacious backyard. Updates include: HVAC 2022. HWT 2024, a new deck and patio in 2018, driveway and sidewalk in 2022, and windows replaced throughout the home between 2011–2020. See the full list of updates for even more! Enjoy neighborhood amenities including a swimming pool, play area, and nearby walking trails!
- Listing Status:
- Active
- Data Last Updated:
- September 26, 2026 at 7:18AM
- Listing Office:
- Realty Executives : 913-642-4888
- Listing Agent:
- Lisa Larson : 816-305-6313
- Contact:
- 816-305-6313
- MLS ID:
- 2642598
- Style: Colonial
- Other Structures: DeckPatio
- Parking: AttachedGarage Door OpenerGarage Faces Front
- Roofing: Composition
- Windows: Window Coverings
- General: 2 Stories
- Road/Access: Paved
- HOA Amenities: Play AreaPoolTrail(s)Trash550.0Annually
- Originating MLS: hmls
- School District: Blue Valley
- County: JohnsonKS
- Zoning: Creekside Estates Lt 2 Blk 1Np14010001 0002
- Water: Public
- Sewer: Public Sewer
- Source: hmls
- Ownership: Private
- Exclusions: see Sellers Disclosure
This listing courtesy of Lisa Larson , Realty Executives
Monthly Payment
- Principal & Interest $
- Property Taxes $
- Home Insurance $
- VA Funding Fee $

 New - 2 days ago