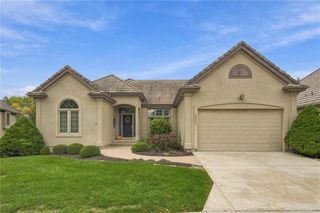
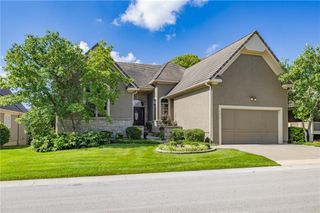
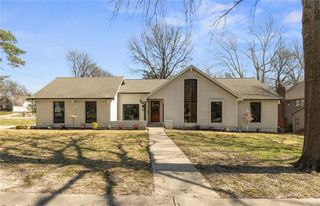
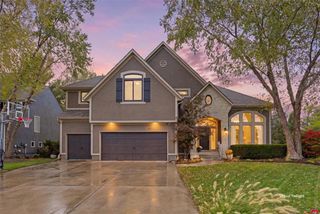
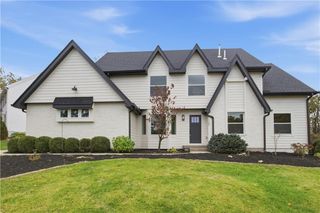
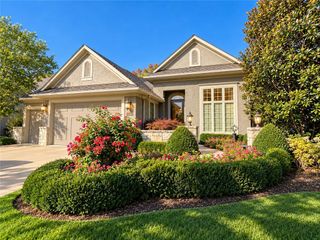
5100 W 131st Street, Leawood, KS 66209
- 4 beds |
- 4 baths |
- 3,836 sqft
 Single-Family Home
 Built in 1988
 0.29acre lot
 2 car garage
 $192/sqft
 Listed 24 days ago
Property Description
Refinished hardwood floors anchor the redesigned interior of this two-story single-family residence, establishing a sophisticated and inviting tone throughout. The kitchen and family room form a cohesive, integrated space designed for everyday living and gathering. A dramatic stone fireplace serves as a focal point in the family room, while the kitchen is equipped with custom cabinetry, quartz countertops, an oversized island, and a modern tile backsplash. Positioned adjacent to this area, the main-level laundry room provides enhanced utility with additional custom cabinetry. The upper level houses the primary suite, which includes a refined modern bath featuring an expansive glass-enclosed shower with dual shower heads, floor-to-ceiling tile, a built-in bench, a freestanding soaking tub, a skylight, and custom vanities with quartz countertops. Three additional bedrooms and two updated full bathrooms, including a Jack-and-Jill configuration, complete the second story. Both secondary bathrooms are appointed with custom vanities and quartz countertops. Additional functional spaces within the home include a newly finished basement, a walk-in closet, a cedar closet, and a wet bar. New windows have been installed throughout the residence, which also features fresh interior paint, new carpeting, ceiling fans, and storm doors. Built-in appliances and home systems include a dishwasher, disposal, dryer, microwave, refrigerator, electric range/oven, and washer. The property is situated on a 0.29-acre lot in Leawood. With an acceptable offer, the seller is offering a $10K credit toward the buyer's interest rate buydown or closing costs, with acceptable offer. This is move-in ready residence.
- Listing Status:
- Active
- Data Last Updated:
- November 10, 2026 at 8:20PM
- Listing Office:
- Real Broker, LLC : 785-329-9077
- Listing Agent:
- Mark Brewer : 913-645-7646
- Contact:
- 913-645-7646
- MLS ID:
- 2647690
- General: Bath
- Style: Tudor
- Other Structures: Patio
- Parking: AttachedGarage Door OpenerGarage Faces Front
- Roofing: Composition
- Windows: Window CoveringsStorm Window(s)Wood Windows
- General: 2 Stories
- HOA Amenities: PoolTrash500.0Annually
- Originating MLS: hmls
- School District: Blue Valley
- County: JohnsonKS
- Zoning: Carriage Crossing Second Plat Lt 83HP09500000 0083
- Fencing: Privacy
- Water: Public
- Sewer: Public Sewer
- Source: hmls
- Ownership: Private
This listing courtesy of Mark Brewer , Real Broker, LLC
Monthly Payment
- Principal & Interest $
- Property Taxes $
- Home Insurance $
- VA Funding Fee $