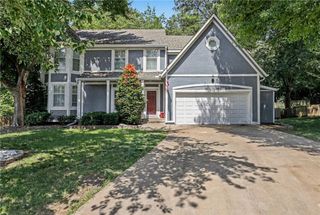
8417 Harbinger Street, Lenexa, KS 66219
- 4 beds |
- 5 baths |
- 3,624 sqft
 Single-Family Home
  Built in 1999
  0.26acre lot
 3 car garage
  $179/sqft
  Listed 11 days ago
Property Description
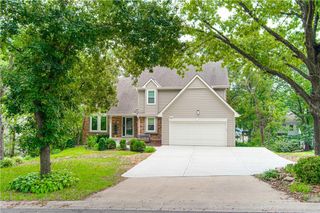
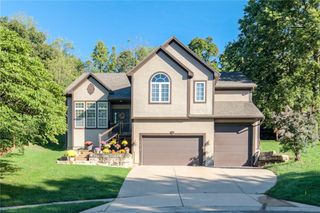
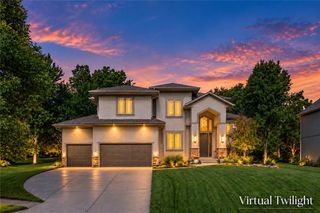
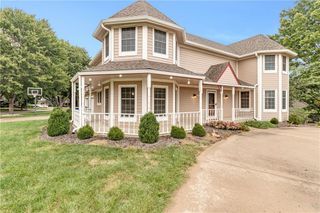
CUL-DE-SAC LIVING IN STONECREEK OF PARKHURST! Beautiful 2-story home offering a bright, open floor plan, spacious living areas and an incredible outdoor entertaining space! A vaulted entry creates an inviting first impression and opens to the formal living room and formal dining room with built-in buffet. The heart of the home is the chef’s kitchen featuring timeless stained cabinetry, granite countertops, an eat-in center island, walk-in pantry and stainless steel appliances. The adjacent breakfast area provides easy access to the patio, where outdoor living takes center stage with a pergola and fire pit—perfect for evenings with family and friends! Kitchen flows effortlessly into the light-filled Great Room, creating the perfect gathering space for everyday living or entertaining. Upstairs, spacious bedrooms provide plenty of room for everyone, including the private primary suite featuring a spa-like en-suite with corner whirlpool tub, separate shower, double vanity and walk-in closet. The lower level adds even more living space with a family room featuring an egress window plus a convenient half bath. Situated on a quiet cul-de-sac in a fantastic location just minutes from Lenexa City Center, Shawnee Mission Park, shopping, dining and major highway access! This is a perfect combination of space, style, outdoor living and location! WELCOME HOME!
- Listing Status:
- Active
- Data Last Updated:
- October 5, 2026 at 3:18AM
- Listing Office:
- Keller Williams Realty Partners Inc. : 913-906-5400
- Listing Agent:
- Bryan Huff : 913-907-0760
- Contact:
- 913-907-0760
- MLS ID:
- 2643590
- General: Bath
- Style: Traditional
- Other Structures: Covered PatioPatio
- Parking: AttachedGarage Faces Front
- Roofing: Composition
- General: 2 Stories
- HOA Amenities: PoolManagementTrash800.0Annually
- Originating MLS: hmls
- School District: Shawnee Mission
- County: JohnsonKS
- Zoning: Stonecreek Of Parkhurst 1st Plat LtIP70350000 0005
- Water: Public
- Sewer: Public Sewer
- Source: hmls
- Ownership: Private
This listing courtesy of Bryan Huff , Keller Williams Realty Partners Inc.
Monthly Payment
- Principal & Interest $
- Property Taxes $
- Home Insurance $
- VA Funding Fee $

 New - 3 days ago