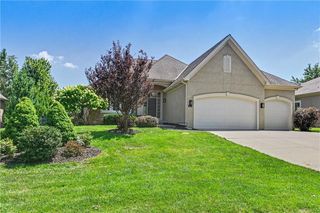
9926 Brockway Street, Lenexa, KS 66220
- 4 beds |
- 4 baths |
- 3,623 sqft
 Single-Family Home
  Built in ——
  9,583sqft lot
 3 car garage
  $273/sqft
  Listed 1 month ago
Property Description
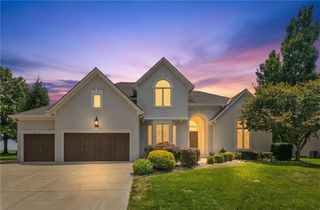
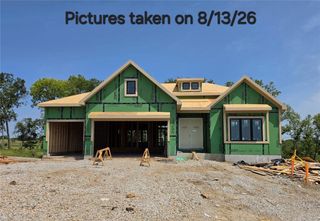
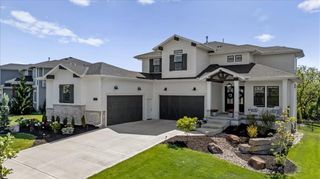
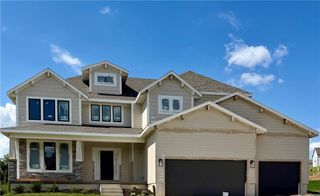
The stunning “Alpine” Reverse 1.5-story by Crestwood Custom Homes is beautifully positioned on a serene, wooded walk-out lot in Lenexa. This thoughtfully designed 4-bedroom, 4-bath home offers a luxurious primary suite and secondary bedroom with full bath on the main level, plus two additional bedrooms and two full baths in the finished lower level. Walls of windows fill the open great room, kitchen, and dining area with natural light while showcasing the peaceful wooded setting. A dramatic vaulted ceiling and striking floor-to-ceiling tiled fireplace with floating cabinetry and custom shelving create an impressive focal point. The spa-inspired primary bath features floating vanities, a center tower, and an oversized zero-entry shower with a tiled bench and dual shower heads. The finished walk-out lower level offers a spacious recreation room, wet bar, and an exceptionally large bedroom with French doors—ideal as a fitness room, office, studio, game room, or private guest suite. Timeless design, elevated finishes, and beautiful wooded views come together in this exceptional new home. Photos are those of a previous finished model in another community. Progress photos available now. This wonderful community is walking distance to elementary school, has neighborhood pool, and is within very close proximity to everything else you'll need! This home sits upon Lot #54 in The Enclave at Manchester Park. (ECD: October 2026)
- Listing Status:
- Active
- Data Last Updated:
- August 20, 2026 at 7:20AM
- Listing Office:
- Weichert, Realtors Welch & Co. : 913-647-5700
- Listing Agent:
- Kelsey Patterson : 913-271-6240
- Contact:
- 913-271-6240
- MLS ID:
- 2630906
- Style: ContemporaryTraditional
- Other Structures: PorchDeck- CoveredPatio
- Parking: AttachedGarage Faces Front
- Roofing: Composition
- Windows: Thermal Windows
- General: Reverse 1.5 Story
- Road/Access: Paved
- HOA Amenities: PoolCurbside RecycleTrash700.0Annually
- Originating MLS: hmls
- School District: Olathe
- County: JohnsonKS
- Zoning: ENCLAVE AT MANCHESTER PARK SECOND PLATLot 54IP22940000 0054
- Water: Public
- Sewer: Public Sewer
- Source: hmls
- Ownership: Private
This listing courtesy of Kelsey Patterson , Weichert, Realtors Welch & Co.
Monthly Payment
- Principal & Interest $
- Property Taxes $
- Home Insurance $
- VA Funding Fee $

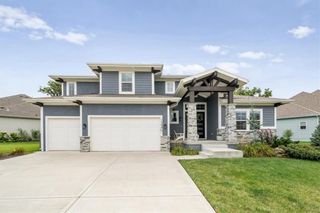
 New - 6 hours ago