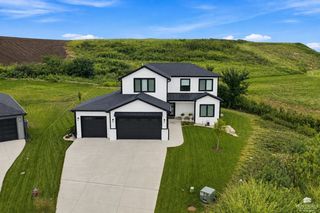
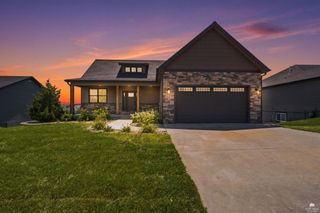
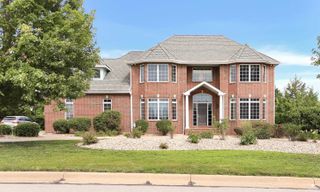
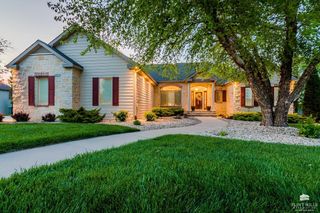
1213 Greystone Place, Manhattan, KS 66503
- 5 beds |
- 5 baths |
- 4,320 sqft
 Single-Family Home
  Built in 1992
  1.17acre lot
 3 car garage
  $184/sqft
  Listed 3 months ago
Property Description
Experience refined living in this exceptional 5-bedroom, 4.5-bath residence set on over an acre of meticulously landscaped grounds in one of Manhattans most exclusive and private neighborhoods. Thoughtfully designed across two stories with a full walkout basement, this home offers an impressive blend of sophistication and comfort. The kitchen is an entertainer/chefs dream offering commercial grade appliances and Custom Woods cabinets. A spacious office provides the perfect environment for working from home. The primary suite serves as a serene retreat, complemented by generously sized secondary bedrooms and well-appointed baths for family and guests. The walk-out lower level expands the home’s versatility. Outside offers water features, mature trees, and a fenced in, raised bed garden. This listing features two lots. The additional lot can be replatted, giving you the option to sell it separately or develop it as you choose.”
- Listing Status:
- Active
- Data Last Updated:
- August 20, 2026 at 12:23PM
- Listing Office:
- ERA High Pointe Realty : 785-539-3737
- Listing Agent:
- Justin Walsh : 620-481-9020
- MLS ID:
- 20261117

- Pool: None
- Roofing: AsphaltLess than 20 years
- Windows: Skylight(s)
- General: Site Built
- Road/Access: Paved Road
- HOA Amenities: 625.0Annually
- Originating MLS: flinthills
- School District: Manhattan-Ogden USD 383
- County: Riley
- Zoning: See attached addendum for both lots' legal description
- Fencing: None
- Source: flinthills
This listing courtesy of Justin Walsh , ERA High Pointe Realty
Monthly Payment
- Principal & Interest $
- Property Taxes $
- Home Insurance $
- VA Funding Fee $