4517 Lamonte Drive, Manhattan, KS 66503
- 6 beds |
- 4 baths |
- 3,729 sqft
 Single-Family Home
  Built in 2026
  0.61acre lot
 2 car garage
  $168/sqft
  Listed 2 months ago
Property Description
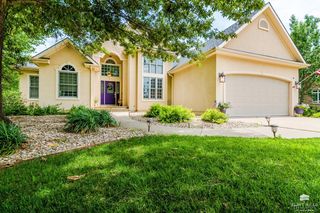
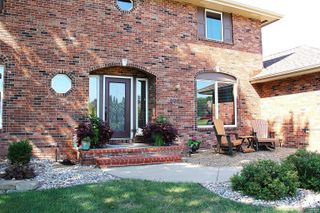
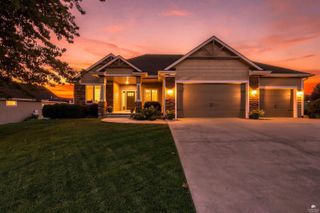
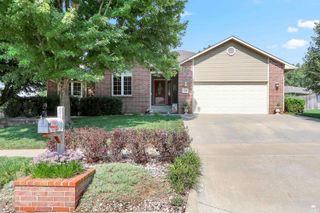
New construction by The Carson Co., this exceptional home showcases quality craftsmanship & timeless design on a large, private lot. The open concept floor plan is filled with natural light, creating a bright & inviting space that's perfect for everyday living & entertaining. The stunning kitchen features upscale finishes, ample workspace & a spacious walk-in butler's pantry. The main level primary suite offers a peaceful retreat with a beautifully finished bathroom & direct access to the walk-in closet & laundry for everyday convenience. Enjoy the 2nd level loft, full bath & 2 adjoining BRs. The walk-out basement provides additional living space, 2 BRs & endless possibilities for entertaining, relaxing or hosting guests. Every detail of this home reflects superior quality, thoughtful design & high-end finishes throughout. Enjoy the privacy of the oversized lot while being surrounded by exceptional craftsmanship. Contact Aubri Markham at 913-777-9560 to schedule your private showing.
- Listing Status:
- Active
- Data Last Updated:
- October 5, 2026 at 2:22AM
- Listing Office:
- ERA High Pointe Realty : 785-539-3737
- Listing Agent:
- Aubri Markham : 913-777-9560
- MLS ID:
- 20261912

- General: Shed(s)
- Pool: None
- Roofing: AsphaltNew
- General: Site Built
- Road/Access: Paved Road
- HOA Amenities: Trail(s)Wooded Lot
- Originating MLS: flinthills
- School District: Manhattan-Ogden USD 383
- County: Riley
- Zoning: LEE MILL HEIGHTS #9S22T10R07ELot 15026656 SQUARE FEET0867/7689
- Fencing: None
- Source: flinthills
This listing courtesy of Aubri Markham , ERA High Pointe Realty
Monthly Payment
- Principal & Interest $
- Property Taxes $
- Home Insurance $
- VA Funding Fee $