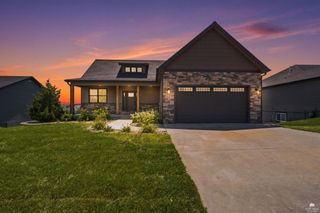
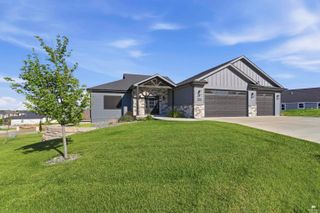
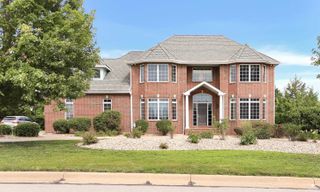
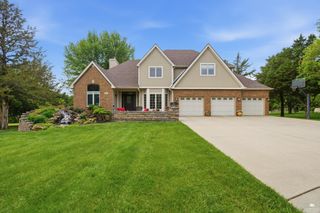
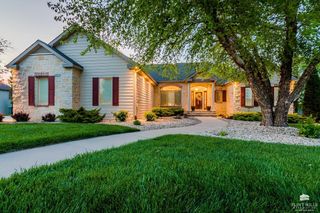
3914 Travers Circle, Manhattan, KS 66503
- 6 beds |
- 4 baths |
- 4,447 sqft
 Single-Family Home
  Built in 2024
  0.51acre lot
 3 car garage
  $178/sqft
  Listed 5 days ago
Property Description
Perched on a half-acre cul-de-sac lot on Manhattan’s west side, this exceptional home overlooks Colbert Hills Golf Course & offers a thoughtful blend of luxury, comfort & functionality. Zoned for Bergman Elementary & Anthony Middle, the home features main-level living with 5 bedrooms, an office & laundry on both levels. The main-level primary suite offers a deep walk-in closet & luxurious bath with dual shower heads. The gourmet kitchen is beautifully appointed with quartz countertops, an upgraded Sub-Zero refrigerator, Wolf gas range & Wolf speed oven/microwave. The inviting living room features a linear gas fireplace with built-in surround shelving, while a formal dining room adds space for entertaining. Upstairs are 3 additional bedrooms, a second laundry room & family room. The lower level includes a convenient kitchenette, a large rec room, office and ensuite bedroom & full bath. Additional highlights include dual HVAC systems, tankless water heater, mudroom, 3-car epoxy garage, c
- Listing Status:
- Active
- Data Last Updated:
- August 20, 2026 at 7:23AM
- Listing Office:
- ERA High Pointe Realty : 785-539-3737
- Listing Agent:
- Allison Disbrow : 785-236-9077
- MLS ID:
- 20262216

- General: None
- Pool: None
- Roofing: CompositionLess than 5 years
- General: Site Built
- Road/Access: Paved RoadPublic
- HOA Amenities: ClubhouseGolf CourseTrail(s)200.0Annually
- Originating MLS: flinthills
- School District: Manhattan-Ogden USD 383
- County: Riley
- Zoning: BALTUSROL ADDITIONS34T09R07ELot 822322 SQUARE FEET
- Fencing: None
- Source: flinthills
This listing courtesy of Allison Disbrow , ERA High Pointe Realty
Monthly Payment
- Principal & Interest $
- Property Taxes $
- Home Insurance $
- VA Funding Fee $