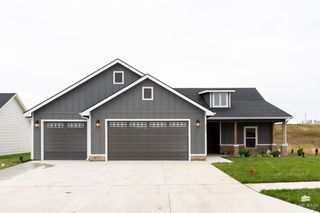
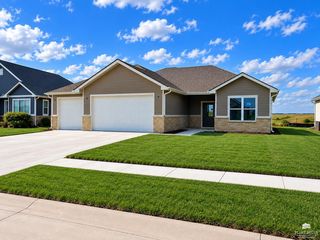
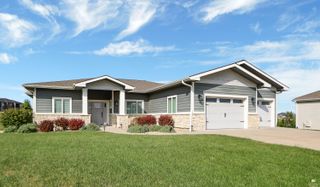
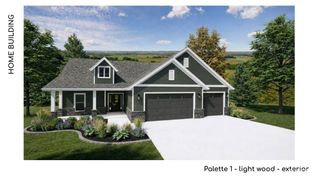
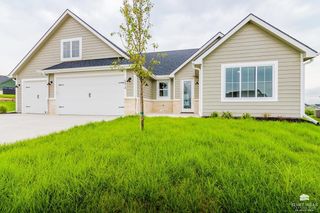
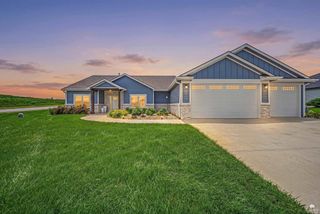
3920 Travers Circle, Manhattan, KS 66503
- 4 beds |
- 3 baths |
- 2,027 sqft
 Single-Family Home
 Built in 2026
 0.34acre lot
 3 car garage
 $217/sqft
 Listed 28 days ago
Property Description
Discover luxury new construction in Manhattan’s Baltusrol Addition, just moments from Colbert Hills Golf Course. This 4-bedroom, 3-bathroom ranch offers 2,027 square feet of single-level living with exceptional craftsmanship and elevated finishes throughout. The designer kitchen features blonde oak flush-front cabinetry, gold hardware, a stylish sink, a large island, and a spacious pantry. The open-concept layout seamlessly connects the kitchen, dining area, and great room, creating an inviting space for everyday living and entertaining. The private primary suite features a spa-inspired bathroom and generous walk-in closet. Additional highlights include a triple attached garage, covered back patio, private hardscaped backyard, and oversized side yard. Enjoy city water and sewer, natural gas forced-air heating, central air, and an HOA community within Manhattan-Ogden USD 383 schools. With quality craftsmanship, thoughtful design, and convenient access to Manhattan’s amenities and dining, this home offers the perfect blend of comfort and style. Schedule your private showing today at 785.341.6146!
- Listing Status:
- Active
- Data Last Updated:
- November 19, 2026 at 4:19AM
- Listing Office:
- The Alms Group : 785-477-8052
- Listing Agent:
- Tray Schmidt : 785-341-6146
- MLS ID:
- 20262794

- General: None
- Pool: None
- Roofing: AsphaltNewLess than 5 years
- General: Site Built
- Road/Access: Paved RoadPublic
- HOA Amenities: 180.0Annually
- Originating MLS: flinthills
- School District: Manhattan-Ogden USD 383
- County: Riley
- Zoning: RLBALTUSROL ADDITIONS34T09R07ELot 1114801 SQUARE FEET
- Fencing: None
- Utilities: City WaterElectricity AvailableNatural Gas Available
- Sewer: Public Sewer
- Source: flinthills
This listing courtesy of Tray Schmidt , The Alms Group
Monthly Payment
- Principal & Interest $
- Property Taxes $
- Home Insurance $
- VA Funding Fee $