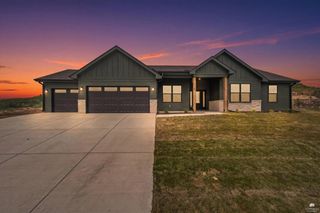
3924 Travers Circle, Manhattan, KS 66503
- 3 beds |
- 2 baths |
- 1,773 sqft
 Single-Family Home
  Built in 2026
  10,454sqft lot
 3 car garage
  $254/sqft
  Listed 1 month ago
Property Description
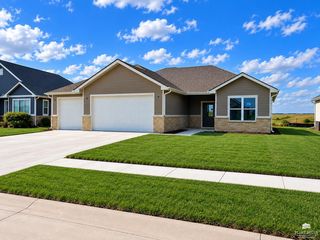
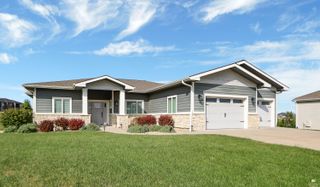
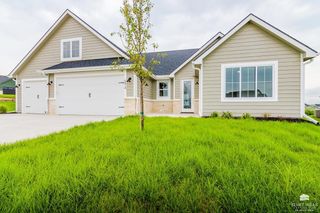
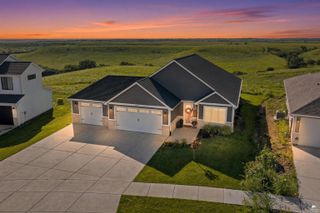
Experience luxury living with effortless main-level design in this brand-new construction slab-on-grade home, located moments from Colbert Hills Golf Course. Crafted with superior trim and high-end detailing throughout, this 3-bedroom, 2-bathroom floor plan with a bonus office room offers an expansive single-story layout centered around a light-filled open-concept great room and dining area—perfect for daily living and hosting without a single step to navigate. For added peace of mind, the floor plan includes a built-in safe room designed for storm protection. Buyers who connect early in the construction process can work directly with our professional interior design team to customize finish selections and make this home uniquely theirs. The private primary suite serves as a quiet retreat, featuring a spa-inspired bath and a generous walk-in closet. Two additional spacious bedrooms on the main level offer ideal flexibility for family or guests, while the versatile bonus room provides the perfect dedicated space for a quiet work-from-home setup, study, or hobby room. Enjoy seamless indoor-outdoor living with direct access from your main floor to a covered back patio, ideal for relaxing or evening entertainment. Highlights include a 3-car attached garage, dedicated storm safe room, natural gas forced-air heat, central AC, and city utilities within Manhattan USD 383 schools. Luxury craftsmanship, customizable options, and low-maintenance single-level living—schedule your private consultation today.
- Listing Status:
- Active
- Data Last Updated:
- October 5, 2026 at 2:22AM
- Listing Office:
- Back Nine Realty : 785-236-0164
- Listing Agent:
- Bryan Elsey : 785-317-9352
- MLS ID:
- 20262316

- General: None
- Pool: None
- Roofing: AsphaltNew
- General: Site Built
- Road/Access: Paved RoadPublic
- HOA Amenities: ClubhouseManagement200.0Annually
- Originating MLS: flinthills
- School District: Manhattan-Ogden USD 383
- County: Riley
- Zoning: BALTUSROL ADDITIONS34T09R07ELot 1310640 SQUARE FEET
- Fencing: None
- Utilities: City WaterNatural Gas AvailableCable Available
- Sewer: Public Sewer
- Source: flinthills
This listing courtesy of Bryan Elsey , Back Nine Realty
Monthly Payment
- Principal & Interest $
- Property Taxes $
- Home Insurance $
- VA Funding Fee $