3925 Travers Circle, Manhattan, KS 66503
- 3 beds |
- 2 baths |
- 1,745 sqft
 Single-Family Home
 Built in 2026
 0.32acre lot
 3 car garage
 $258/sqft
 Listed 9 days ago
Property Description
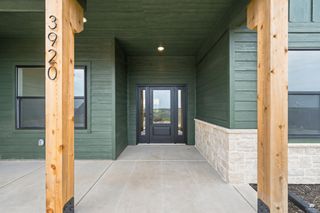
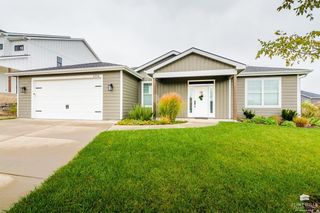
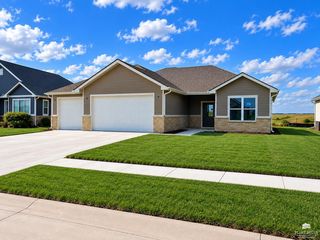
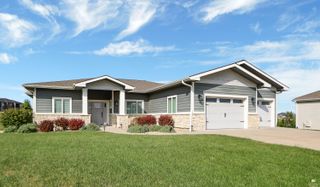
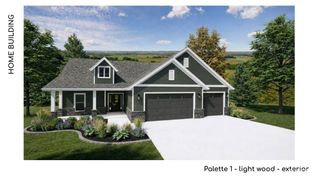
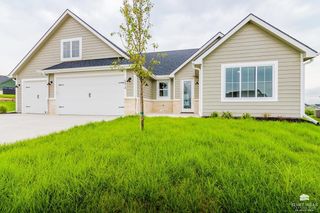
Set just moments from the fairway views of Colbert Hills Golf Course, this brand-new slab-on-grade build delivers refined architectural character and absolute zero-step freedom. The heart of the home unfolds into a soaring, sun-drenched great room and dining expanse, anchored by superior trim detailing and designed for seamless entertaining. Early buyers gain the rare advantage of pairing with our professional interior design team, allowing you to hand-select your finishes, fixtures, and palette to craft a home that is truly yours from the ground up. Tucked away for ultimate privacy, the primary wing offers a quiet sanctuary with its spa-inspired bath and substantial walk-in wardrobe. Down the hall, two guest bedrooms provide comfortable accommodations, flanked by a dedicated flex room that easily adapts into a quiet executive office or creative studio. Sliding glass doors extend the living space outdoors to an expansive covered back patio, perfect for evening drinks and weekend grilling. Every modern practical detail has been addressed, from the oversized three-car garage and reinforced concrete storage room with a steel door to the efficient natural gas heating, central cooling, and city utilities in Manhattan USD 383. It’s an elevated, low-maintenance lifestyle built around uncompromising quality—schedule your private design consultation today to claim this homesite.
- Listing Status:
- Active
- Data Last Updated:
- November 19, 2026 at 4:19AM
- Listing Office:
- Back Nine Realty : 785-236-0164
- Listing Agent:
- Bryan Elsey : 785-317-9352
- MLS ID:
- 20262934

- General: None
- Pool: None
- Roofing: AsphaltNew
- General: Site Built
- Road/Access: Paved RoadPublic
- HOA Amenities: ClubhouseManagement200.0Annually
- Originating MLS: flinthills
- School District: Manhattan-Ogden USD 383
- County: Riley
- Zoning: BALTUSROL ADDITIONS34T09R07ELot 1614060 SQUARE FEET
- Fencing: None
- Utilities: City WaterNatural Gas AvailableCable Available
- Sewer: Public Sewer
- Source: flinthills
This listing courtesy of Bryan Elsey , Back Nine Realty
Monthly Payment
- Principal & Interest $
- Property Taxes $
- Home Insurance $
- VA Funding Fee $