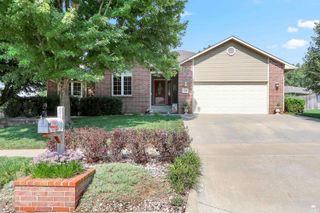
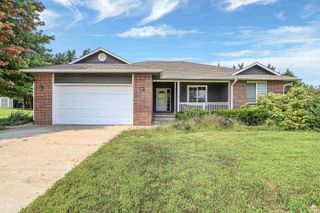
4008 Michelle Circle, Manhattan, KS 66503
- 4 beds |
- 3 baths |
- 4,122 sqft
 Single-Family Home
  Built in 1990
  0.44acre lot
 2 car garage
  $124/sqft
  Listed 2 days ago
Property Description
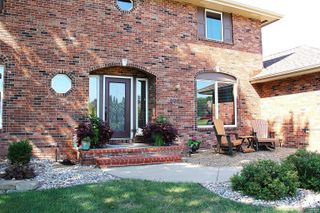
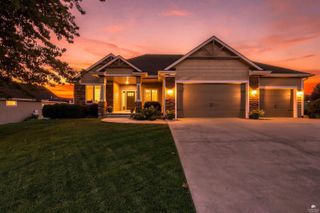
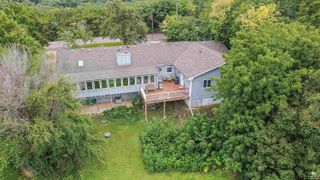
Exceptional space, beautiful updates, and a peaceful westside cul-de-sac setting! This meticulously maintained 4+ bedroom ranch offers over 2,000 sq. ft. on each level, providing abundant room for everyday living and entertaining. Rich hardwood floors enhance the main living areas, including the inviting sunken living room with a see-through fireplace. Second fireplace located in hearth room—perfect for morning coffee or relaxing. The updated kitchen features custom Wood Products cabinetry, a huge center island, stainless steel appliances, gas range top, and convenient beverage fridge near the coffee bar. A spacious formal dining room is ideal for hosting family and friends. The generous primary suite includes French doors leading to an updated ensuite bath with a relaxing soaking tub and separate walk-in shower. The walkout lower level offers incredible versatility with a spacious family room featuring built-in bookshelves and room for a pool or ping-pong table, plus additional space for an office, exercise room, or media area. Step outside to the expansive composite deck overlooking the peaceful, treed backyard. With exceptional square footage, thoughtful updates, flexible living spaces, and a desirable cul-de-sac location, this home offers the space, comfort, and lifestyle you've been looking for! Call Therese today to view in person. 785-565-8761.
- Listing Status:
- Active
- Data Last Updated:
- October 4, 2026 at 10:21PM
- Listing Office:
- Back Nine Realty : 785-236-0164
- Listing Agent:
- Therese Adams : 785-565-8761
- MLS ID:
- 20262609

- Pool: None
- Roofing: Architecture DimensionedAsphalt
- General: Site Built
- Road/Access: Paved RoadPublic
- Originating MLS: flinthills
- School District: Manhattan-Ogden USD 383
- County: Riley
- Zoning: Little Kitten Creek 34Lot 16
- Fencing: None
- Source: flinthills
This listing courtesy of Therese Adams , Back Nine Realty
Monthly Payment
- Principal & Interest $
- Property Taxes $
- Home Insurance $
- VA Funding Fee $