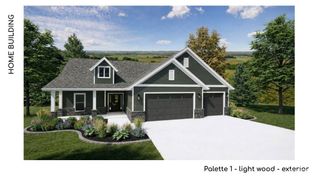
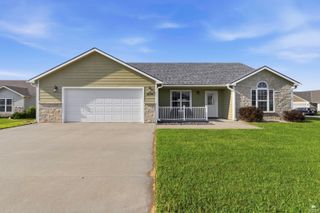
5826 Goheen Drive, Manhattan, KS 66503
- 4 beds |
- 2 baths |
- 1,900 sqft
 Single-Family Home
  Built in 2023
  0.27acre lot
 3 car garage
  $216/sqft
  Listed 2 months ago
Property Description
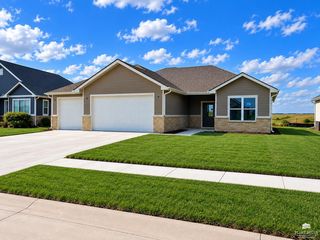
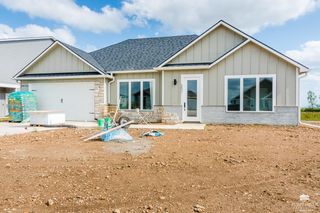
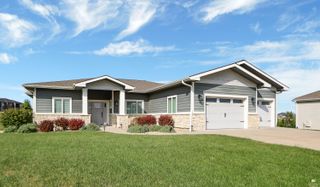
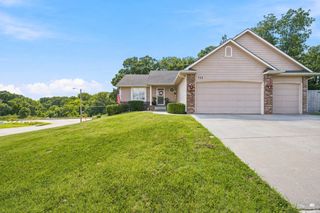
Welcome to 5826 Goheen, a zero entry home offering the perfect blend of comfort, convenience, and breathtaking scenery. This move-in ready home provides spacious living, that is ideal for both everyday life and entertaining. The kitchen is the heart of the home, complete with a generous walk-in pantry, abundant cabinetry, and ample workspace to meet all your storage and cooking needs. The seamless flow into the dining and living areas creates an inviting atmosphere filled with natural light. Step outside to the covered patio and take in the incredible panoramic views of the Flint Hills, where you'll enjoy some of the most spectacular sunsets imaginable. The peaceful setting offers the perfect place to relax and unwind while enjoying the beauty of Kansas. Additional features include a spacious 3-car garage, a sprinkler system to keep the lawn looking its best, and spacious laundry room. Call Lori at Back 9 Realty today to schedule your personal tour- 785-236-0164.
- Listing Status:
- Active
- Data Last Updated:
- October 5, 2026 at 2:22AM
- Listing Office:
- Back Nine Realty : 785-236-0164
- Listing Agent:
- Lori Vilkanskas : 785-236-0164
- MLS ID:
- 20261818

- Pool: None
- Roofing: AsphaltLess than 5 years
- General: Site Built
- Road/Access: Paved Road
- HOA Amenities: 95.0Annually
- Originating MLS: flinthills
- School District: Riley Cty USD 378
- County: Riley
- Zoning: HENRY ADDITIONS33T09R07ELot 511822 SQUARE FEETPlat Book/Page K-943
- Fencing: None
- Source: flinthills
This listing courtesy of Lori Vilkanskas , Back Nine Realty
Monthly Payment
- Principal & Interest $
- Property Taxes $
- Home Insurance $
- VA Funding Fee $