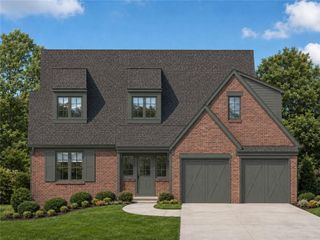
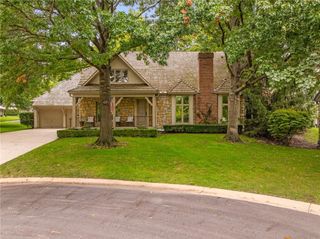
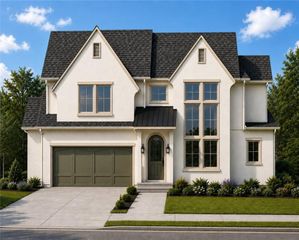
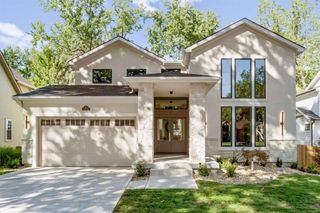
2800 W 68th Street, Mission Hills, KS 66208
- 5 beds |
- 5 baths |
- 4,030 sqft
 Single-Family Home
  Built in 1952
  0.34acre lot
 2 car garage
  $444/sqft
  Listed 2 months ago
Property Description
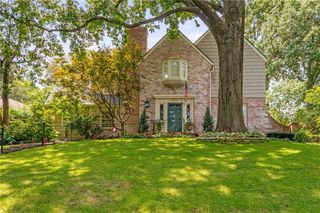
Situated on a beautiful private lot in sought-after Mission Hills, this stunning 5-bedroom, 4.1-bath home seamlessly blends classic character with modern updates. The heart of the home is the beautifully renovated kitchen, featuring high-end finishes, abundant workspace, and a spacious walk-in pantry. Enjoy your spacious garage and mudroom area just off the kitchen. Generous living and entertaining spaces flow effortlessly to the extensively landscaped backyard, creating a private outdoor retreat perfect for relaxing or hosting guests. With a primary suite on the main level, 3 generously sized bedrooms PLUS a loft upstairs, and a finished walk-out basement, this is impeccably updated and turn key. Main floor boasts private office space, an open flow, and a kitchen overlooking a picturesque landscaped backyard with new patio and water feature. Finished basement plumbed for kitchen/bar and the perfect guest suite. Ideally located near parks, shopping, dining, and top-rated schools, 2800 W. 68th Street offers exceptional comfort, style, and convenience in one of Kansas City's most desirable neighborhoods. See attached features list for details.
- Listing Status:
- Active
- Data Last Updated:
- September 26, 2026 at 2:18PM
- Listing Office:
- ReeceNichols -The Village : 913-262-7755
- Listing Agent:
- Stacy Porto : 816-401-6514
- Contact:
- 816-401-6514
- MLS ID:
- 2634113
- Style: Traditional
- Other Structures: Patio
- Parking: AttachedGarage Door Opener
- Roofing: Composition
- Windows: Window CoveringsThermal Windows
- General: 1.5 Stories
- Road/Access: Paved
- HOA Amenities: Curbside RecycleSnow RemovalTrash50.0Annually
- Originating MLS: hmls
- School District: Shawnee Mission
- County: JohnsonKS
- Zoning: INDIAN HILLS LOT 44 BLK 11 EX E 5' MHC-0378 0015javascript:__doPostBack('m_lbSave''')LP27000011-0044
- Fencing: Wood
- Water: Public
- Sewer: Public Sewer
- Source: hmls
- Ownership: Private
This listing courtesy of Stacy Porto , ReeceNichols -The Village
Monthly Payment
- Principal & Interest $
- Property Taxes $
- Home Insurance $
- VA Funding Fee $