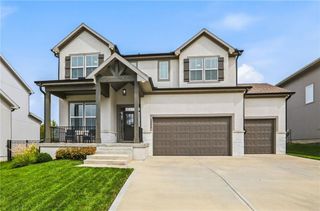
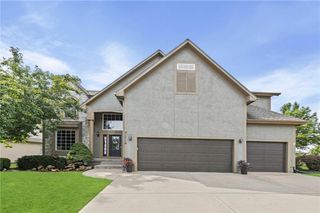
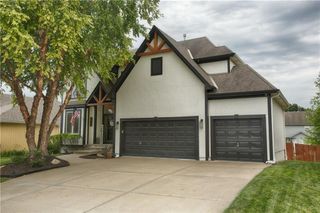
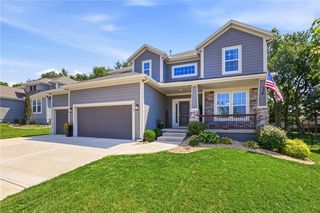
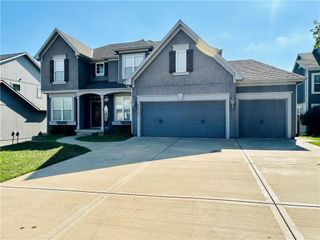
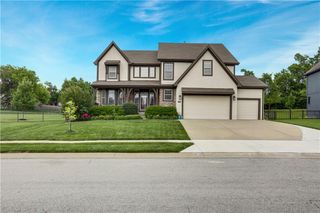
11378 S Cook Street, Olathe, KS 66061
- 5 beds |
- 5 baths |
- 4,236 sqft
 Single-Family Home
  Built in 2003
  0.26acre lot
 3 car garage
  $151/sqft
  Listed 10 days ago
Property Description
Welcome to this stunning 5-bedroom, 5 bathroom two-story home in the highly sought-after SouthGlen at Cedar Creek! Located in one of Olathe’s most desirable neighborhoods, this spacious and light-filled home offers the perfect blend of comfort, function, and entertaining space. The open-concept kitchen and hearth room are the heart of the home—ideal for gatherings with friends or cozy nights by the fireplace. Step outside to a beautifully landscaped backyard with a spacious deck that’s perfect for entertaining, grilling, or simply unwinding after a long day. Upstairs, you’ll find generously sized bedrooms, each with access to a full bathroom. The finished lower level offers even more living space, including a bonus room that makes an ideal home office, gym, or guest retreat. Enjoy all the amenities Cedar Creek has to offer—including a community pool, clubhouse, trails, and more—all within award-winning Olathe schools. Don’t miss this opportunity to own a beautiful home in a prime location! Sellers are motivated and have priced accordingly for current condition. Home is being sold AS IS. Ideal for buyers seeking value and willing to do some cosmetic improvements.
- Listing Status:
- Active
- Data Last Updated:
- August 20, 2026 at 7:20AM
- Listing Office:
- KW KANSAS CITY METRO : 913-825-7500
- Listing Agent:
- Jennifer Fallon : 913-269-2744
- Contact:
- 913-269-2744
- MLS ID:
- 2635222
- Style: Traditional
- Other Structures: Deck
- Parking: AttachedGarage Door OpenerGarage Faces Front
- Roofing: Composition
- Windows: Thermal Windows
- General: 2 Stories
- Road/Access: Paved
- HOA Amenities: ClubhouseCommunity CenterExercise RoomHobby RoomOtherParty RoomPlay AreaPoolTennis Court(s)Trail(s)All Amenities942.0Semi-Annually
- Originating MLS: hmls
- School District: Olathe
- County: JohnsonKS
- Zoning: Southglen of Cedar Creek Second Plat Lt 77 OLC 92 2A 77DP71250000 0077
- Water: Public
- Sewer: Public Sewer
- Source: hmls
- Ownership: Private
This listing courtesy of Jennifer Fallon , KW KANSAS CITY METRO
Monthly Payment
- Principal & Interest $
- Property Taxes $
- Home Insurance $
- VA Funding Fee $