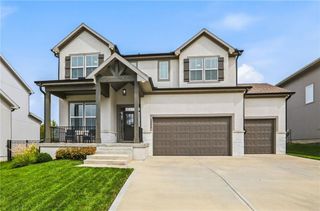
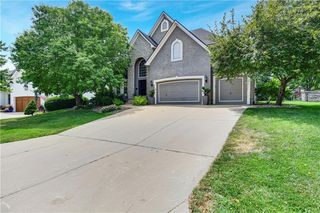
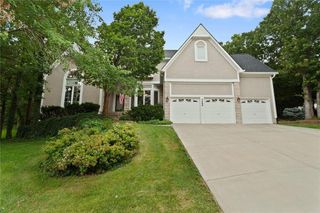
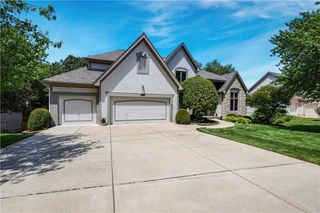
21719 W 99th Terrace, Lenexa, KS 66220
- 5 beds |
- 6 baths |
- 3,800 sqft
 Single-Family Home
  Built in 2003
  0.29acre lot
 3 car garage
  $176/sqft
  Listed 10 days ago
Property Description
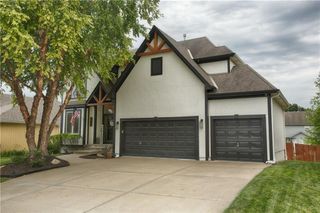
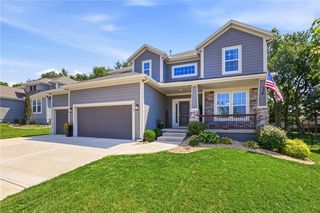
Stunning original-owner home with exceptional space, thoughtful updates, and an incredible outdoor living area! Main level features hardwood floors, open kitchen with granite countertops, painted cabinetry, large island, pantry, and direct access to the covered patio. Main-level bedroom with full bath is perfect for guests, multigenerational living, or a home office. Formal dining, half bath, and updated tile-surround fireplace in the family room. Backyard is an entertainer’s dream with expanded covered patio, decorative concrete, built-in cabinetry, and outdoor fireplace. Upstairs offers a luxurious primary suite with walk-in double-headed shower, large tub, dual vanities, and walk-in closets. Oversized secondary bedrooms—two with Jack-and-Jill bath and one with private bath. Finished basement includes custom bar, large rec area, half bath, and abundant storage. Flexible floor plan, incredible outdoor space, and original-owner pride throughout—don’t miss this one!
- Listing Status:
- Active
- Data Last Updated:
- August 20, 2026 at 7:20AM
- Listing Office:
- Modern Realty Advisors : 913-963-7355
- Listing Agent:
- Jake Zillner : 913-963-7355
- Contact:
- 913-963-7355
- MLS ID:
- 2635678
- Style: Traditional
- Other Structures: PorchCovered Patio
- Parking: AttachedGarage Faces Front
- Roofing: Composition
- Windows: Thermal Windows
- General: 1.5 Stories2 Stories
- HOA Amenities: PoolTrash875.0Annually
- Originating MLS: hmls
- School District: Olathe
- County: JohnsonKS
- Zoning: KINGSTON AT MANCHESTER PARK 2ND PLAT LT 91 LEC 600 A 2 91IP33830000-0091
- Water: Public
- Sewer: Public Sewer
- Source: hmls
- Ownership: Private
This listing courtesy of Jake Zillner , Modern Realty Advisors
Monthly Payment
- Principal & Interest $
- Property Taxes $
- Home Insurance $
- VA Funding Fee $