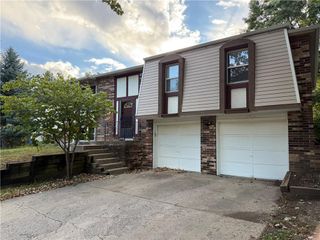
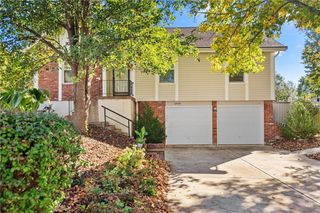
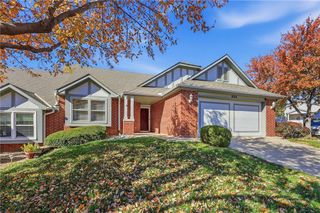
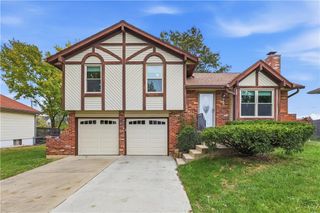
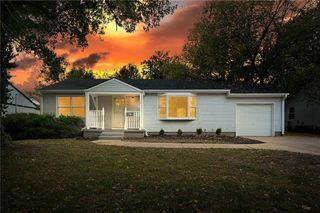
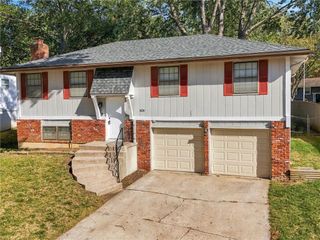
1204 E Fredrickson Drive, Olathe, KS 66061
- 3 beds |
- 2 baths |
- 1,406 sqft
 Single-Family Home
 Built in 1953
 8,712sqft lot
 1 car garage
 $213/sqft
 Listed 8 days ago
Property Description
A front living room welcomes you in, while a newer addition opens to a large, light-filled kitchen featuring granite countertops, stainless steel appliances, and a gas range. The kitchen flows directly into the family room and out to the backyard — ideal for everyday living and entertaining. The addition also includes a spacious primary ensuite with a private bath and large walk-in closet. A laundry and mud room conveniently connects the kitchen to the garage, and laminate flooring runs throughout most of the home. Outside, a large fenced yard offers plenty of room to roam, plus an extra storage shed for tools and equipment. With separate living areas and a flexible floor plan, this home suits a variety of households — multi-generational living, roommates, or anyone who simply needs extra space.
- Listing Status:
- Active
- Data Last Updated:
- November 19, 2026 at 3:19AM
- Listing Office:
- Keller Williams Realty Partners Inc. : 913-906-5400
- Listing Agent:
- Mollie Massieon : 816-810-1522
- Contact:
- 816-810-1522
- MLS ID:
- 2651029
- Style: Traditional
- Other Structures: OutbuildingPorchDeck
- Parking: AttachedGarage Faces Front
- Roofing: Composition
- Windows: Window Coverings
- General: Ranch
- Originating MLS: hmls
- School District: Olathe
- County: JohnsonKS
- Zoning: Fredrickson''s Second Addition Lt 3DP27100000 0036
- Fencing: Metal
- Water: Public
- Sewer: Public Sewer
- Source: hmls
- Ownership: Private
- Exclusions: As-Is
This listing courtesy of Mollie Massieon , Keller Williams Realty Partners Inc.
Monthly Payment
- Principal & Interest $
- Property Taxes $
- Home Insurance $
- VA Funding Fee $