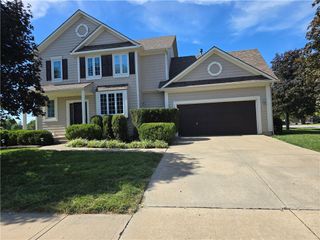
12165 S Alcan Street, Olathe, KS 66062
- 3 beds |
- 3 baths |
- 2,746 sqft
 Single-Family Home
  Built in 1991
  8,712sqft lot
 2 car garage
  $162/sqft
  Listed 17 days ago
Property Description
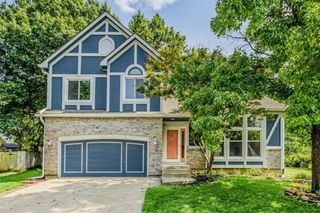
Beautifully updated and exceptionally well-maintained, this spacious home is truly move-in ready! The main level welcomes you with a wide foyer and newly refinished hardwood floors. The large living room features a bay window, while the formal dining room offers plenty of space for entertaining. The updated kitchen showcases new granite countertops, a subway tile backsplash, freshly painted white cabinetry, a new dishwasher and stove, updated lighting, and a spacious breakfast room overlooking the private backyard. Just steps away, the inviting family room features a stone fireplace, classic wainscoting, and access to the deck. Upstairs, the private primary suite offers a vaulted ceiling, bay window with peaceful backyard views, and a spacious bath with heated tile floor, double vanity, soaking tub, separate tiled shower, and walk-in closet. The generously sized secondary bedrooms include ceiling fans, and one features a large walk-in closet. New carpet extends throughout the living room, dining room, and bedroom level, while the full hall bath and lower-level bath feature new LVP flooring. Additional updates include freshly painted white spindles, handrails and trim, new lighting throughout, as well as new interior paint and new window coverings. The finished walk-out lower level provides even more flexible living space with a recreation room, full bath and exercise area---perfect for entertaining, guests, or multi-generational living. Step outside to enjoy multiple decks, a private lower patio, mature trees, extensive landscaping, a new 6-foot privacy fence, and a full-yard irrigation system. A brand-new roof, freshly painted exterior, and an oversized two-car garage complete this impressive home!
- Listing Status:
- Pending
- Data Last Updated:
- August 24, 2026 at 9:18PM
- Listing Office:
- Compass Realty Group : 816-280-2773
- Listing Agent:
- Bryan Bechler : 816-547-0893
- Contact:
- 816-547-0893
- MLS ID:
- 2635687
- General: Ceiling Fan(s)Custom CabinetsKitchen IslandPainted CabinetsPantryVaulted Ceiling(s)Walk-In Closet(s)
- Rooms: AtriumBalcony/LoftBreakfast RoomEntryFam Rm Gar LevelFam Rm Main LevelFamily RoomGreat RoomRecreation Room
- Appliances: DishwasherDisposalExhaust FanMicrowaveRefrigeratorElectric RangeFree-Standing Electric OvenStainless Steel Appliance(s)
- Laundry: Bedroom LevelLaundry Closet
- Basement: FinishedFullInside EntranceWalk-Out Access
- Flooring: CarpetLuxury VinylWood
- A/C: Electric
- Heating: Forced Air
- Fireplace: Family RoomGasGas StarterFireplaceFireplaces: 1
- General: Sat Dish Allowed
- Style: ContemporaryTraditional
- Other Structures: PorchDeckCovered PatioPatio
- Parking: AttachedBuilt-InGarage Door OpenerGarage Faces Front
- Roofing: Composition
- Windows: Window CoveringsWood Windows
- General: Atrium Split
- Road/Access: Paved
- Originating MLS: hmls
- School District: Olathe
- County: JohnsonKS
- Zoning: WYNCROFT 3RD PLAT LT 142 OLC 105 2 142DP82500000-0142
- Fencing: PrivacyWood
- Water: Public
- Sewer: Public Sewer
- Source: hmls
- Ownership: Estate/Trust
This listing courtesy of Bryan Bechler , Compass Realty Group
Monthly Payment
- Principal & Interest $
- Property Taxes $
- Home Insurance $
- VA Funding Fee $

 New - 3 days ago