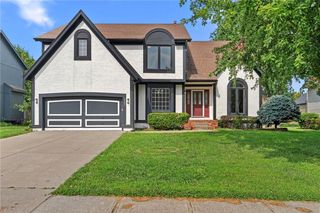
14559 W 152ND Terrace, Olathe, KS 66062
- 4 beds |
- 4 baths |
- 3,277 sqft
 Single-Family Home
  Built in 2000
  8,712sqft lot
 2 car garage
  $155/sqft
  Listed 10 days ago
Property Description
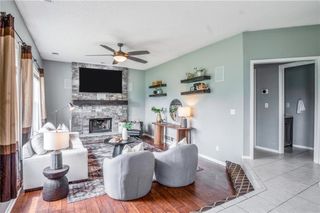
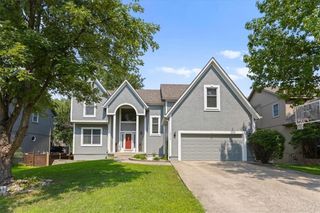
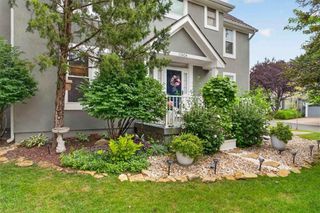
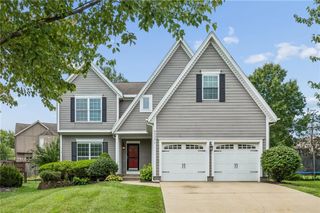
"BACK ON MARKET. NO FAULT OF SELLERS." Welcome to 14559 West 152nd Terrace in Olathe’s desirable Parkhill Manor subdivision! This beautifully maintained 2-story home offers 4 bedrooms, 3.5 bathrooms, and a spacious finished basement complete with a wet bar and full bathroom—perfect for entertaining, relaxing, or accommodating guests. Large walk-in closets throughout provide exceptional storage. The sellers have completed extensive upgrades and improvements during their ownership including 8 new windows (7 on the 2nd floor and one on the 1st floor)...creating a home that is truly move-in ready. The kitchen is a MUST SEE, offering a standout space for everyday living and entertaining. Step outside to the newly stained deck, ideal for enjoying morning coffee, hosting gatherings, or relaxing outdoors. Enjoy all that Parkhill Manor has to offer, including a walking trail conveniently located just off the cul-de-sac, neighborhood pool, and playground. The home is also located near award-winning schools, Black Bob Park, restaurants, grocery stores, shopping, and more. With its spacious layout, thoughtful improvements, fantastic neighborhood amenities, and convenient Olathe location, this home is a must-see! (SqFt and Taxes per county/public record. Buyer to verify Sq.Ft in basement. Room sizes are estimated.)
- Listing Status:
- Active
- Data Last Updated:
- August 24, 2026 at 10:18PM
- Listing Office:
- Keller Williams Realty Partners Inc. : 913-906-5400
- Listing Agent:
- Michelle Saporito : 913-206-4715
- Contact:
- 913-206-4715
- MLS ID:
- 2636187
- General: Bath
- Style: Traditional
- Other Structures: PorchDeck
- Parking: AttachedGarage Door OpenerGarage Faces Front
- Roofing: Composition
- General: 2 Stories
- Road/Access: Paved
- HOA Amenities: Play AreaPoolTrail(s)555.0Annually
- Originating MLS: hmls
- School District: Olathe
- County: JohnsonKS
- Zoning: PARKHILL MANOR 3RD PLAT LT 126 OLC 273 126DP56150000 0126
- Fencing: Wood
- Water: Public
- Sewer: Public Sewer
- Source: hmls
- Ownership: Private
This listing courtesy of Michelle Saporito , Keller Williams Realty Partners Inc.
Monthly Payment
- Principal & Interest $
- Property Taxes $
- Home Insurance $
- VA Funding Fee $

 New - 3 days ago