12178 S PRAIRIE CREEK Parkway, Olathe, KS 66062
- 5 beds |
- 4 baths |
- 3,214 sqft
 Single-Family Home
  Built in 2000
  10,019sqft lot
 2 car garage
  $157/sqft
  Listed 11 days ago
Property Description
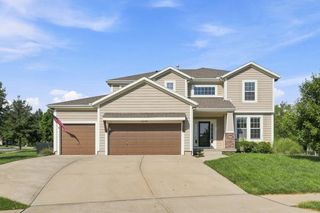
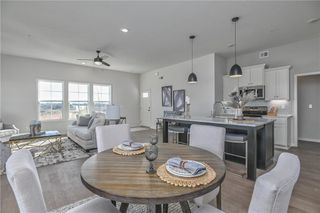
Welcome to this impeccably maintained two-story home offering over 3,200 finished square feet of comfortable, thoughtfully designed living space. Proudly cared for by the original homeowner, this 5-bedroom, 3.5-bath home offers an ideal blend of space, updates, and timeless appeal. The updated kitchen provides a fresh, inviting space for everyday living and entertaining, while the updated primary bathroom adds a modern touch to the private retreat. Fresh interior paint throughout creates a bright, move-in-ready feel. The finished basement expands the living space with a wet bar and 5th bedroom, offering excellent flexibility for guests, a home office, recreation, or entertaining. The two-car garage features overhead storage that stays with the home, providing valuable additional storage space. All appliances are included and stay with the property. With its exceptional maintenance, generous living areas, thoughtful updates, and original-owner pride of ownership, this home is truly move-in ready and ready for its next chapter.
- Listing Status:
- Active
- Data Last Updated:
- August 25, 2026 at 3:20AM
- Listing Office:
- Keller Williams Realty Partners Inc. : 913-906-5400
- Listing Agent:
- Homes By Brandy Team : 913-620-1325
- Contact:
- 913-620-1325
- MLS ID:
- 2636813
- Style: Traditional
- Other Structures: Patio
- Parking: AttachedGarage Door OpenerGarage Faces Front
- Roofing: Composition
- Windows: Window Coverings
- General: 2 Stories
- Road/Access: Paved
- HOA Amenities: ClubhouseExercise RoomPool525.0Annually
- Originating MLS: hmls
- School District: Olathe
- County: JohnsonKS
- Zoning: THE ESTATES OF PRAIRIE HAVEN LT 94 OLC 140 94DP73850000 0094
- Water: Public
- Sewer: Public Sewer
- Source: hmls
- Ownership: Private
This listing courtesy of Homes By Brandy Team , Keller Williams Realty Partners Inc.
Monthly Payment
- Principal & Interest $
- Property Taxes $
- Home Insurance $
- VA Funding Fee $