17538 W 112th Street, Olathe, KS 66061
- 4 beds |
- 3 baths |
- 3,114 sqft
 Single-Family Home
  Built in 1991
  8,276sqft lot
 2 car garage
  $145/sqft
  Listed 17 days ago
Property Description
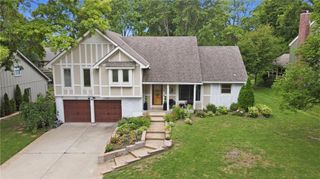
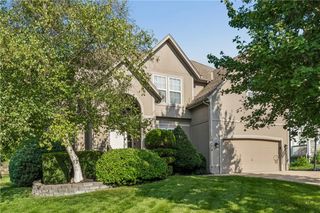
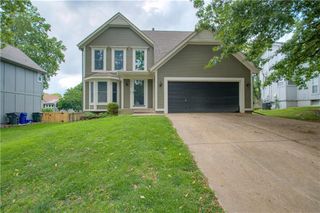
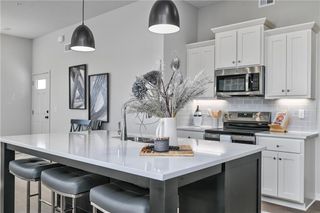
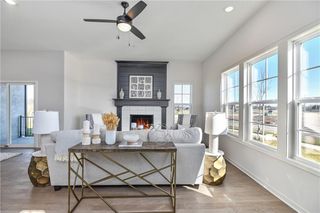
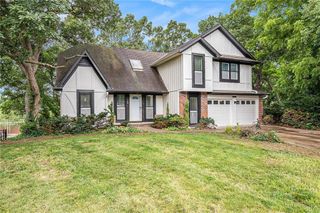
Fantastic Johnson County Home with Spacious Living Areas Discover a wonderful 4-bedroom, 2.5-bath home ideally situated in the heart of Johnson County, offering comfortable living spaces, a spacious yard, and convenient access to major highways. The home features a formal living room and formal dining room, along with an oversized great room highlighted by a classic brick fireplace and built-in features—creating an inviting space for relaxing or entertaining. The large eat-in kitchen offers an abundance of cabinetry and plenty of storage, providing a comfortable space for everyday meals, cooking, and gathering. Four bedrooms provide plenty of space for family, guests, or a home office. The finished lower level adds valuable flexibility with bonus space that can be used for recreation, a home office, workout area, hobby space, or whatever best fits your needs. Outside, the large yard provides plenty of room for outdoor activities, gardening, entertaining, or simply enjoying the outdoors. Located in a great Johnson County neighborhood with easy access to major highways, this home offers the perfect combination of convenience, space, and comfortable living. A fantastic opportunity to enjoy a spacious home in a desirable location close to everything Johnson County has to offer
- Listing Status:
- Active
- Data Last Updated:
- August 25, 2026 at 4:19AM
- Listing Office:
- KW Diamond Partners : 913-322-7500
- Listing Agent:
- Wayne Janner : 913-515-3339
- Contact:
- 913-515-3339
- MLS ID:
- 2635913
- Style: Traditional
- Parking: AttachedGarage Faces Front
- Roofing: Composition
- Windows: Window Coverings
- General: 2 Stories
- Road/Access: Paved
- Originating MLS: hmls
- School District: Olathe
- County: JohnsonKS
- Zoning: BRITTANY HILLS 5TH PLAT LT 199 OLC 573 1 199DP05200000-0199
- Water: Public
- Sewer: Public Sewer
- Source: hmls
- Ownership: Private
This listing courtesy of Wayne Janner , KW Diamond Partners
Monthly Payment
- Principal & Interest $
- Property Taxes $
- Home Insurance $
- VA Funding Fee $

 New - 2 days ago