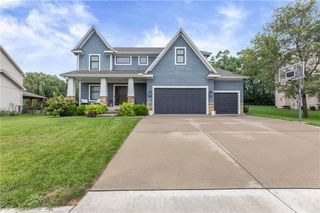
2298 W Hazelwood Street, Olathe, KS 66061
- 5 beds |
- 5 baths |
- 3,278 sqft
 Single-Family Home
  Built in 2014
  0.37acre lot
 3 car garage
  $183/sqft
  Listed 4 days ago
Property Description
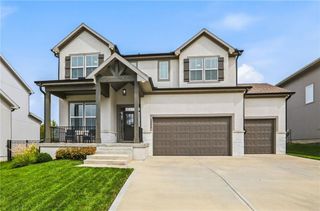
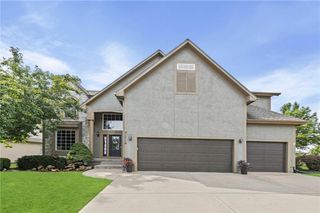
Welcome home to this move-in-ready 5-bedroom, 4.5-bath two-story offering an incredible amount of space across three beautifully finished levels! Fresh interior paint and brand-new carpet give the home a clean, updated feel from the moment you step inside. The spacious kitchen is made for gathering, featuring rich wood cabinetry, quartz countertops, a large center island with a built-in gas cooktop, stainless steel appliances, a statement vent hood and beautiful hardwood floors. Upstairs, the impressive primary suite offers a private retreat complete with luxurious heated bathroom floors. The finished basement adds even more room for entertaining, movie nights, a home gym or overnight guests. Perfectly situated on a corner lot in a cul-de-sac, this home also features a fenced backyard, sprinkler system and three-car garage. Located in the Olathe West school area and just minutes from highways, shopping and dining, this one truly has the space, upgrades and location you’ve been waiting for!
- Listing Status:
- Active
- Data Last Updated:
- August 25, 2026 at 2:18AM
- Listing Office:
- Platinum Realty LLC : 888-220-0988
- Listing Agent:
- Kayla Blevins : 913-333-9091
- Contact:
- 913-333-9091
- MLS ID:
- 2637986
- General: Bath
- Style: Traditional
- Other Structures: PorchPatio
- Parking: AttachedGarage Door OpenerGarage Faces Front
- Roofing: Composition
- Windows: Thermal Windows
- General: 2 Stories
- HOA Amenities: Pool500.0Annually
- Originating MLS: hmls
- School District: Olathe
- County: JohnsonKS
- Zoning: See Tax Records...DP57700000-0171
- Fencing: Metal
- Water: Public
- Sewer: Public Sewer
- Source: hmls
- Ownership: Private
This listing courtesy of Kayla Blevins , Platinum Realty LLC
Monthly Payment
- Principal & Interest $
- Property Taxes $
- Home Insurance $
- VA Funding Fee $

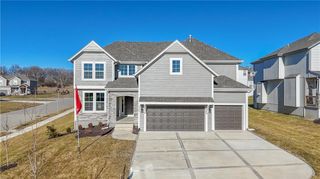
 New - 3 days ago