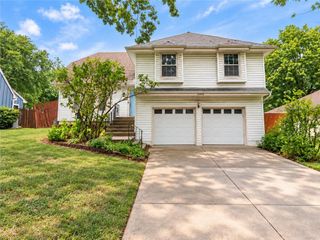
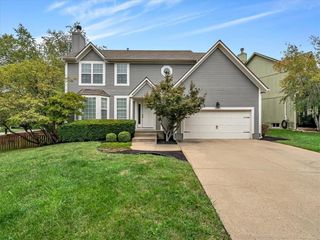
12265 S Mullen Road, Olathe, KS 66220
- 4 beds |
- 3 baths |
- 2,425 sqft
 Single-Family Home
  Built in 1994
  9,148sqft lot
 2 car garage
  $177/sqft
  Listed 11 days ago
Property Description
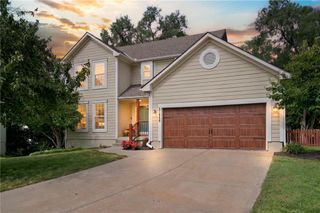
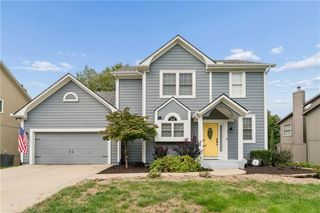
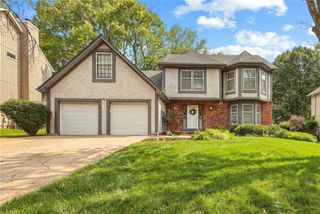
Extremely well maintained 2-story in highly sought after area in Olathe KS. Close to shopping, dining, groceries, pharmacy, schools and so much more, this quiet tree lined street is the perfect setting for this gorgeous 2-story home. Featuring 4 bedrooms, 2.5 baths, finished LL, newer (low maintenance deck) and treed, fenced in back yard, make this home the ideal property for any growing family or empty nesters still craving their own space and yard to play around in. Main level boasts a beautifully updated kitchen, formal dining room, breakfast room & sunken family room w/Fireplace too. Upstairs you'll find the primary bedroom & bath w/large walk-in closet, double vanity and separate shower & tub. There are (3) additional spacious bedrooms and a 2nd full bath in the hall, along with laundry room too. Go down to the finished lower level and you'll find a quaint recreation room, w/room for media, game area & office space too. There is also plenty of unfinished basement for storage as well. But who are we kidding, you're really gonna love the large composite deck w/powder coated aluminum railing and built in lighting, while you relax and enjoy the amazing back yard and quiet surroundings. See attached list of upgrades and improvements to the home since the current sellers have lived there. Don't miss this beautiful property.
- Listing Status:
- Active
- Data Last Updated:
- October 5, 2026 at 1:19AM
- Listing Office:
- Weichert, Realtors Welch & Co. : 913-647-5700
- Listing Agent:
- John Kroeker : 913-963-4480
- Contact:
- 913-963-4480
- MLS ID:
- 2643742
- General: Bath
- Style: Traditional
- Other Structures: Deck
- Parking: AttachedGarage Door OpenerGarage Faces Front
- Roofing: Composition
- General: 2 Stories
- Road/Access: Paved
- Originating MLS: hmls
- School District: Olathe
- County: JohnsonKS
- Zoning: WYNCROFT MEADOWS LT 6 OLC 105 2A 6DP82700000 0006
- Water: Public
- Sewer: Public Sewer
- Source: hmls
- Ownership: Private
This listing courtesy of John Kroeker , Weichert, Realtors Welch & Co.
Monthly Payment
- Principal & Interest $
- Property Taxes $
- Home Insurance $
- VA Funding Fee $

 New - 1 day ago