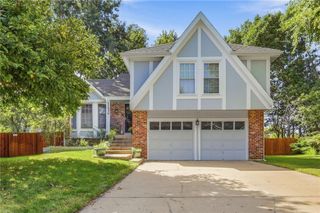
21488 W 121st Terrace, Olathe, KS 66061
- 3 beds |
- 4 baths |
- 2,612 sqft
 Single-Family Home
  Built in 1998
  0.33acre lot
 2 car garage
  $172/sqft
  Listed 3 days ago
Property Description
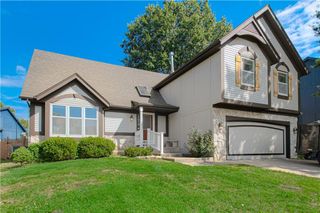
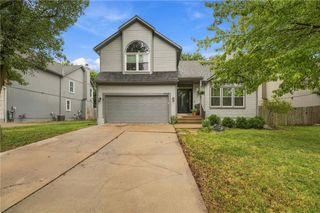
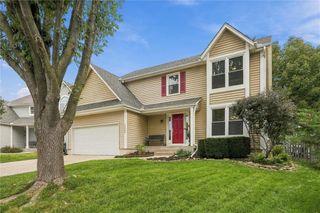
Updated, spacious, and tucked away on a quiet cul-de-sac in Olathe! This wonderful 3-bedroom, 3.5-bathroom two-story home in Cedar Brooke offers plenty of flexible living space throughout. The main level welcomes you with a comfortable office featuring hardwood floors that opens to the kitchen, complete with new countertops, stainless steel appliances, and an eat-in dining area. The adjacent living room offers a gas fireplace and views of the backyard. Upstairs, the spacious primary suite features two full closets and a private bathroom with a separate shower, soaking tub, and vaulted ceiling. Two additional bedrooms, a full bathroom, and a conveniently located separate laundry room complete the second floor. The walkout lower level adds even more living space with a large recreation room ideal for movie or game nights, an exercise room, full bathroom, and bonus room that could serve as a non-conforming fourth bedroom, office, or hobby space. High ceilings and abundant windows make this level feel bright and inviting rather than like a typical basement. Step outside and enjoy the deck, large backyard, and lower patio—perfect for relaxing, entertaining, grilling, or enjoying beautiful sunsets. Situated at the back of the cul-de-sac, this home offers a peaceful setting while providing plenty of room for gatherings with family and friends.
- Listing Status:
- Active
- Data Last Updated:
- October 5, 2026 at 12:18AM
- Listing Office:
- KW KANSAS CITY METRO : 913-825-7500
- Listing Agent:
- Chris Austin : 913-522-9546
- Contact:
- 913-522-9546
- MLS ID:
- 2644751
- Style: Traditional
- Other Structures: Shed(s)DeckPatio
- Parking: Attached
- Roofing: Composition
- General: 2 Stories
- HOA Amenities: Play AreaPool365.0Annually
- Originating MLS: hmls
- School District: Olathe
- County: JohnsonKS
- Zoning: CEDAR BROOKE SECOND PLAT LT 32 OLC 155 32Dp12350000 0032
- Fencing: Wood
- Water: Public
- Sewer: Public Sewer
- Source: hmls
- Ownership: Private
- Exclusions: See Disclousres
This listing courtesy of Chris Austin , KW KANSAS CITY METRO
Monthly Payment
- Principal & Interest $
- Property Taxes $
- Home Insurance $
- VA Funding Fee $

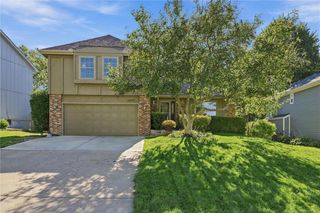
 New - 1 day ago