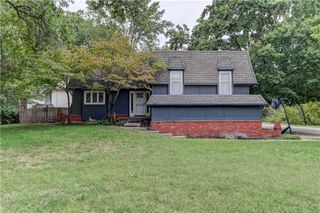
14715 S Arapaho Drive, Olathe, KS 66062
- 4 beds |
- 3 baths |
- 2,363 sqft
 Single-Family Home
  Built in 1984
  8,276sqft lot
 2 car garage
  $180/sqft
  Listed 1 day ago
Property Description
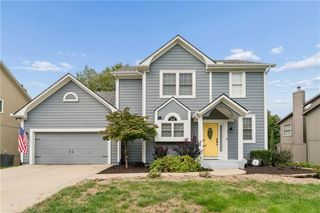
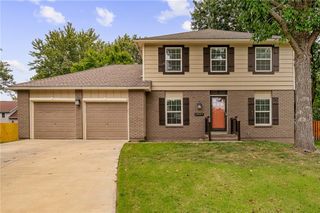
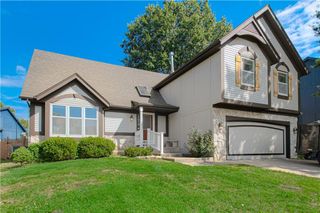
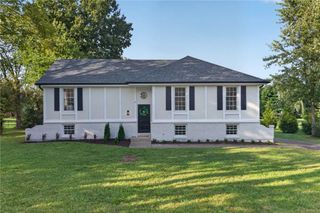
Welcome to this pristine home, where comfort, charm, and backyard fun come together! This exceptionally well-maintained 4-bedroom, 2.5-bath home welcomes you with beautiful landscaping and a setting designed for making memories. Outside is where this home truly shines, featuring a basketball court with flood lights that allows late night play, dedicated play area, gorgeous landscaping, a 16 x 8 shed with a 4 x 8 loft on each side for extra storage and a peaceful koi pond. It’s the kind of backyard kids will never want to leave and parents will love too! Inside, the home offers 2,363 sq. ft. of comfortable living space with plenty of room for everyday living and entertaining. Major updates add even more peace of mind, including a brand-new roof, and windows backed by a lifetime warranty. Beautifully cared for and packed with features, this is a home that has been loved and it shows. 4 oversized bedrooms + an additional ginormous walk-in attic that is a must see! Finished basement with recreation room, 5th non confirming bedroom, and plenty of storage with room for gym equipment, playroom, etc... The main level of this home offers plenty of living space with formal living, great room with fireplace and gorgeous built ins. The large kitchen is a chefs delight with beautiful granite countertops, new dishwasher, space saver microwave, and the main level laundry room is so convenient. Huge bonus: refrigerator, washer and dryer stay with the property! Located on fantastic a Cul de sac with great schools and easy access to shops, restaurants, parks, and so much more! We can’t want for you to come in and fall in love! Don’t forget to check out the local neighborhood park just a short walk around the corner!
- Listing Status:
- Active
- Data Last Updated:
- October 5, 2026 at 12:18AM
- Listing Office:
- Platinum Realty LLC : 888-220-0988
- Listing Agent:
- Jamie Patton : 913-424-5821
- Contact:
- 913-424-5821
- MLS ID:
- 2644826
- Style: Traditional
- Other Structures: Shed(s)PorchPatio
- Parking: AttachedGarage Door OpenerGarage Faces Front
- Roofing: Composition
- Windows: Storm Window(s)Thermal WindowsWood Windows
- General: 2 Stories
- HOA Amenities: 0.0
- Originating MLS: hmls
- School District: Olathe
- County: JohnsonKS
- Zoning: HAVENCROFT LT 16 BLK 71 OLC 655 71 16Dp30000071 0016
- Fencing: Privacy
- Water: Public
- Sewer: Public Sewer
- Source: hmls
- Ownership: Private
This listing courtesy of Jamie Patton , Platinum Realty LLC
Monthly Payment
- Principal & Interest $
- Property Taxes $
- Home Insurance $
- VA Funding Fee $

 New - 3 days ago