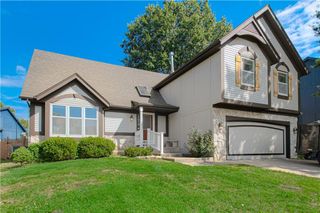
15026 W 146 Street, Olathe, KS 66062
- 4 beds |
- 3 baths |
- 2,178 sqft
 Single-Family Home
  Built in 1989
  9,148sqft lot
 2 car garage
  $191/sqft
  Listed 7 days ago
Property Description
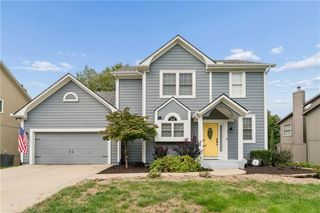
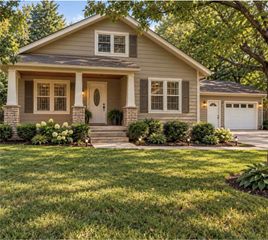
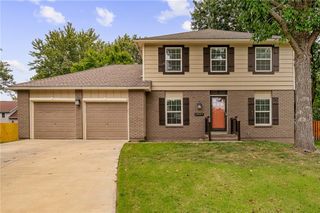
Back on the market after extensive improvements! Your second chance at this adorable 2-story in a prime Olathe location. The full-length front porch acts as the threshold between the cozy cul-de-sac and the peaceful charm this home has to offer. Arrive through the front door to an entry with a formal living and dining room on either side. Continue toward a family room complete with built-in bookcases, a brick fireplace, and access to the large backyard. Imagine evenings on the meandering concrete patio against the backdrop of the mature weeping willow tree and privacy fence. The bright kitchen welcomes you with light pouring in through the bay windows, gleaming quartz countertops, and newer stainless steel appliances. A half-bath and washer and dryer are tucked away off the kitchen, completing the functional and continuous first floor layout. Upstairs, double doors lead to the roomy primary bedroom and ensuite bath with vaulted ceilings, skylight, jetted tub, double sinks, and large walk-in closet. Three more carpeted bedrooms and another full bath with double sinks makes this 2nd floor perfect for guests, tranquil bedroom retreats, home office space, or endless options. Complete roof and gutter replacement in the works! New basement beams including a transferrable warranty have been installed as well as improved grading and gutter extenders to ensure foundation stability. Newer HVAC (2022) equipped with Nest thermostats provides comfort and peace of mind. This tranquil neighborhood is surrounded by local schools, restaurants, and shopping. Black Bob Park is blocks away, featuring a farmer’s market, walking trails, sports fields, and a fishing pond adjacent from Black Bob Bay swimming pool. Don't miss your second chance to make this yours!
- Listing Status:
- Active
- Data Last Updated:
- October 5, 2026 at 1:19AM
- Listing Office:
- Kansas City Realty : 816-912-3580
- Listing Agent:
- Peyton Young : 913-961-2775
- Contact:
- 913-961-2775
- MLS ID:
- 2644331
- General: Dormer
- Style: Traditional
- Other Structures: PorchPatio
- Parking: AttachedGarage Faces Front
- Roofing: Composition
- Windows: Skylight(s)Thermal Windows
- General: 2 Stories
- HOA Amenities: 0.0
- Originating MLS: hmls
- School District: Olathe
- County: JohnsonKS
- Zoning: MILL VALLEY ESTATES 1ST PLAT LOT 36 OLC 265 2C 36DP46950000-0036
- Fencing: Privacy
- Water: Public
- Sewer: Public Sewer
- Source: hmls
- Ownership: Private
- Exclusions: jetted tubfireplace
This listing courtesy of Peyton Young , Kansas City Realty
Monthly Payment
- Principal & Interest $
- Property Taxes $
- Home Insurance $
- VA Funding Fee $

 New - 1 day ago